Search

Leave a Message

Thank you for your message. I will be in touch with you shortly.

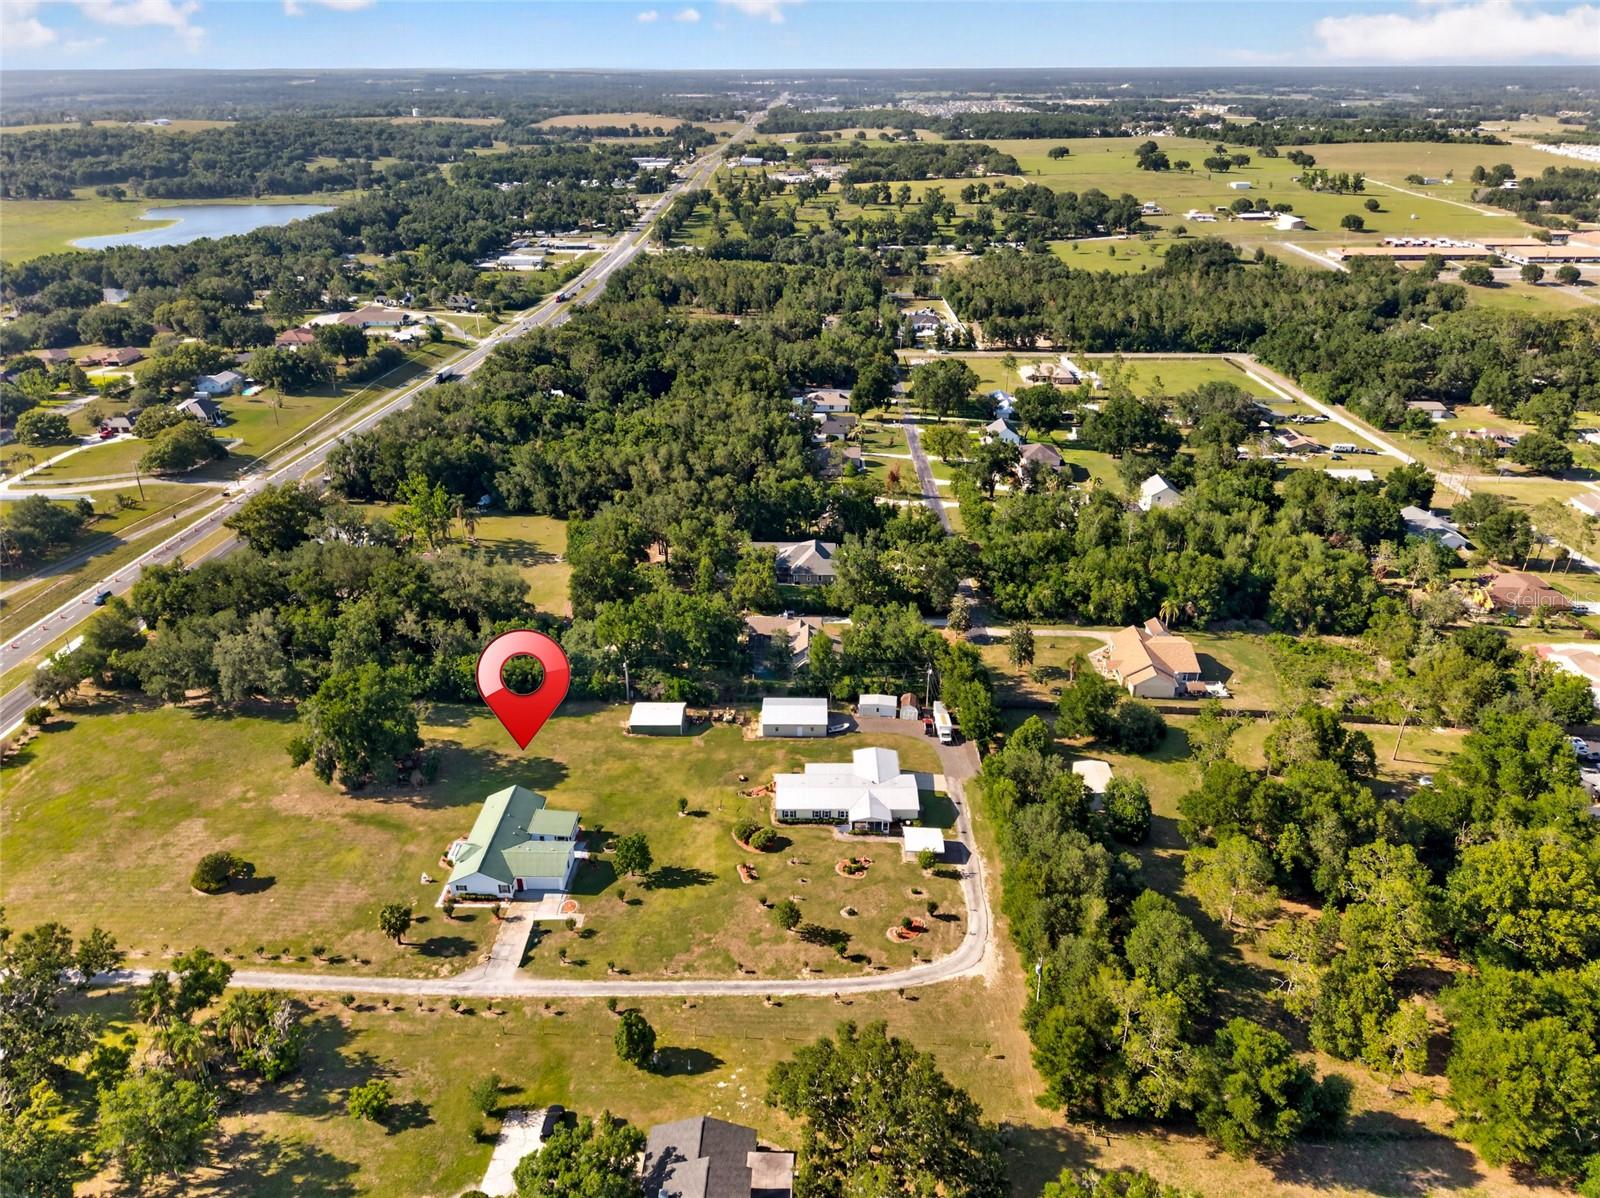
Aerial view of land marked by a red pin, with scattered buildings, trees, and roads.
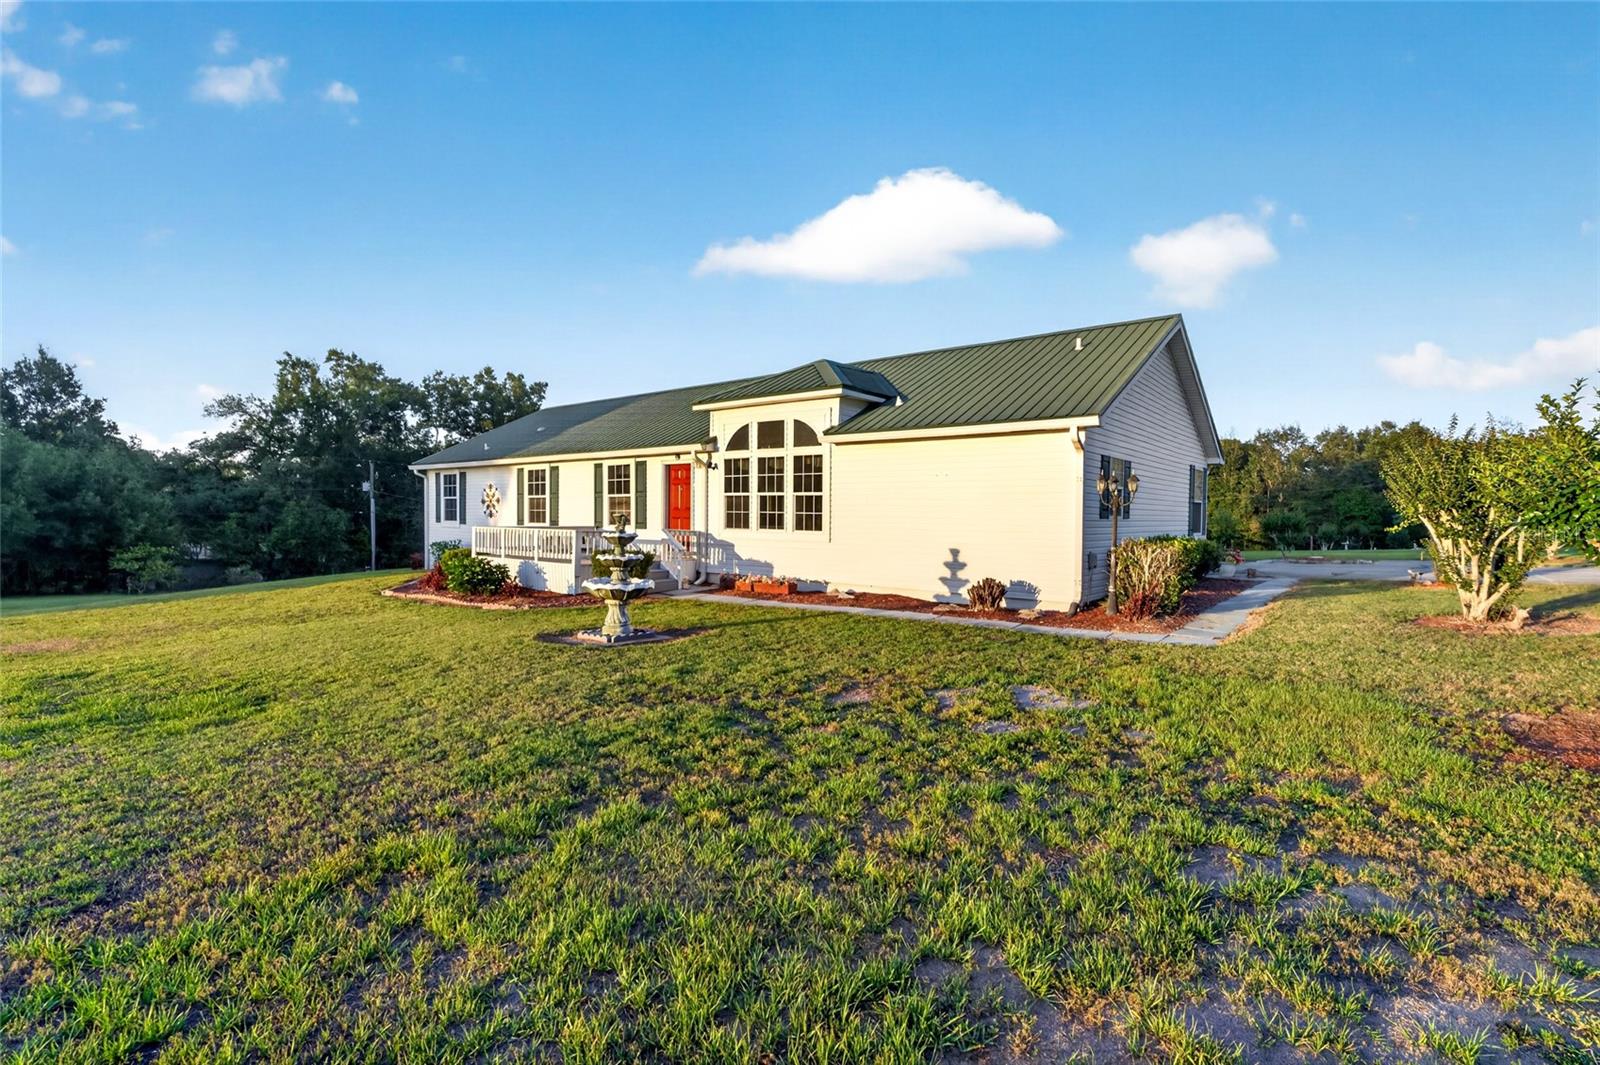
White single-story home with green metal roof, red front door, and lawn fountain.
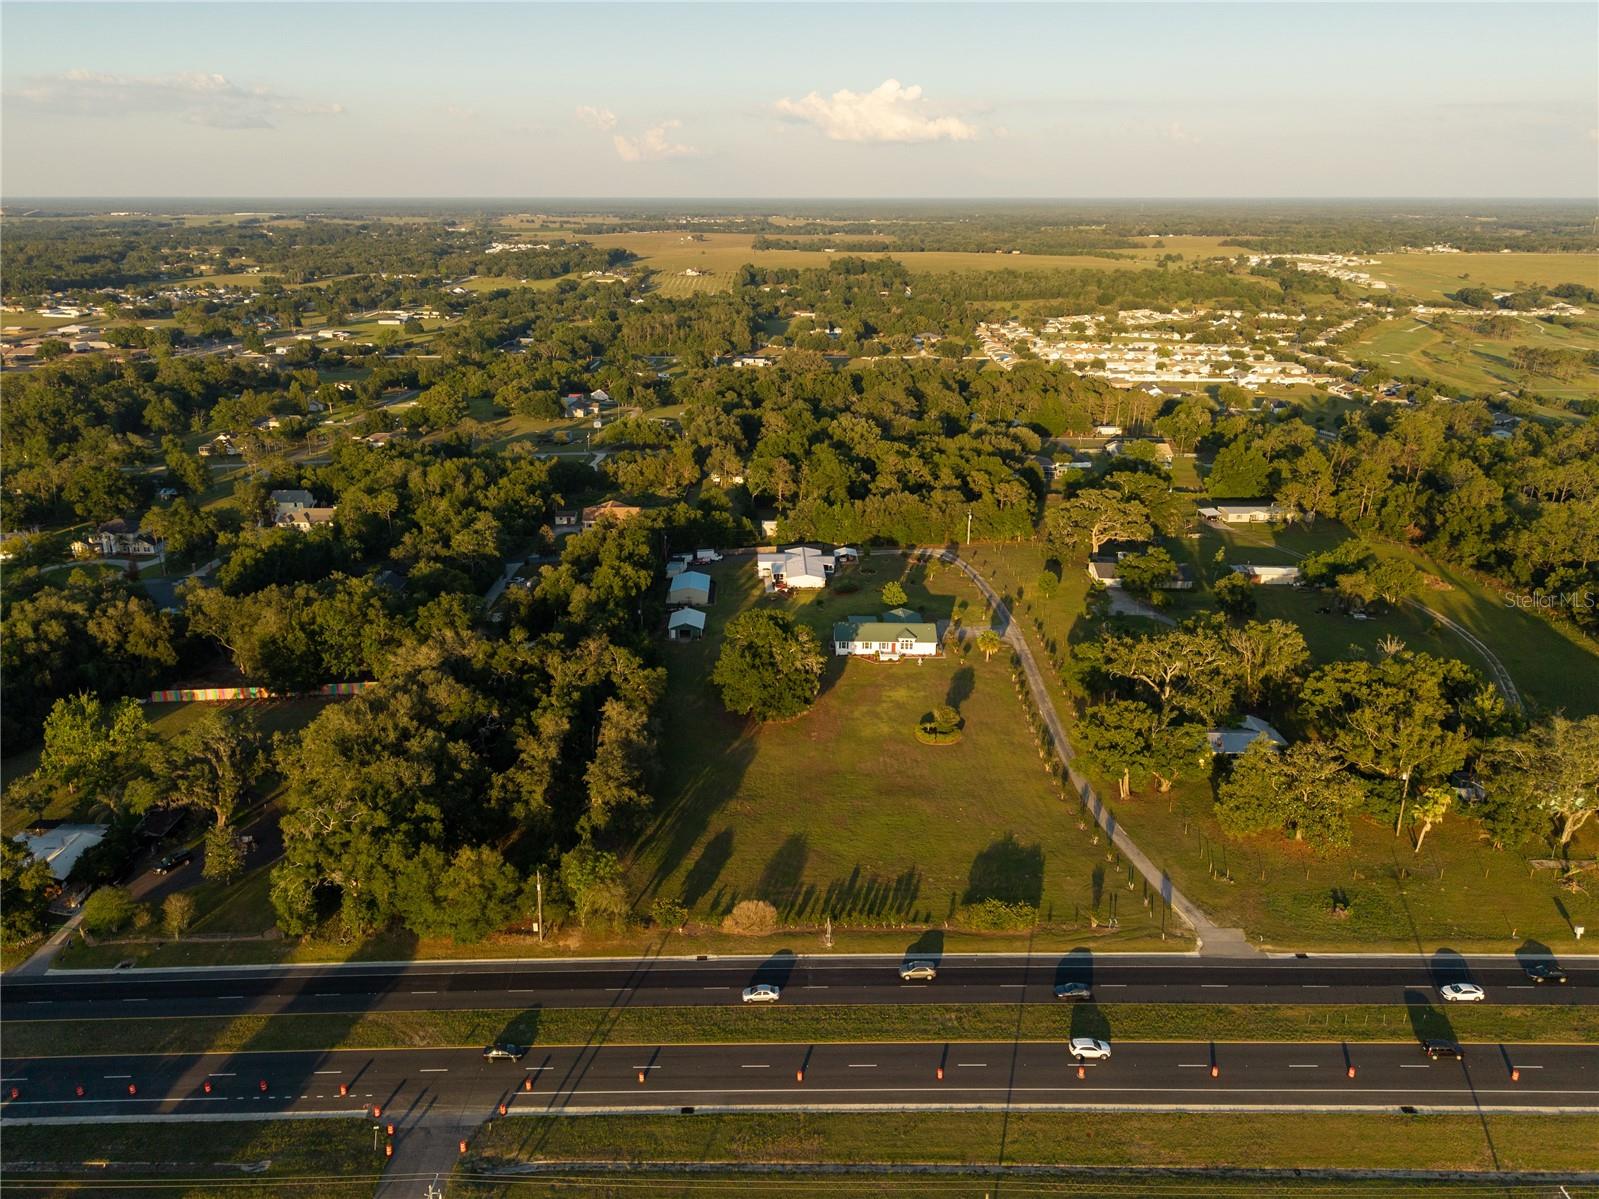
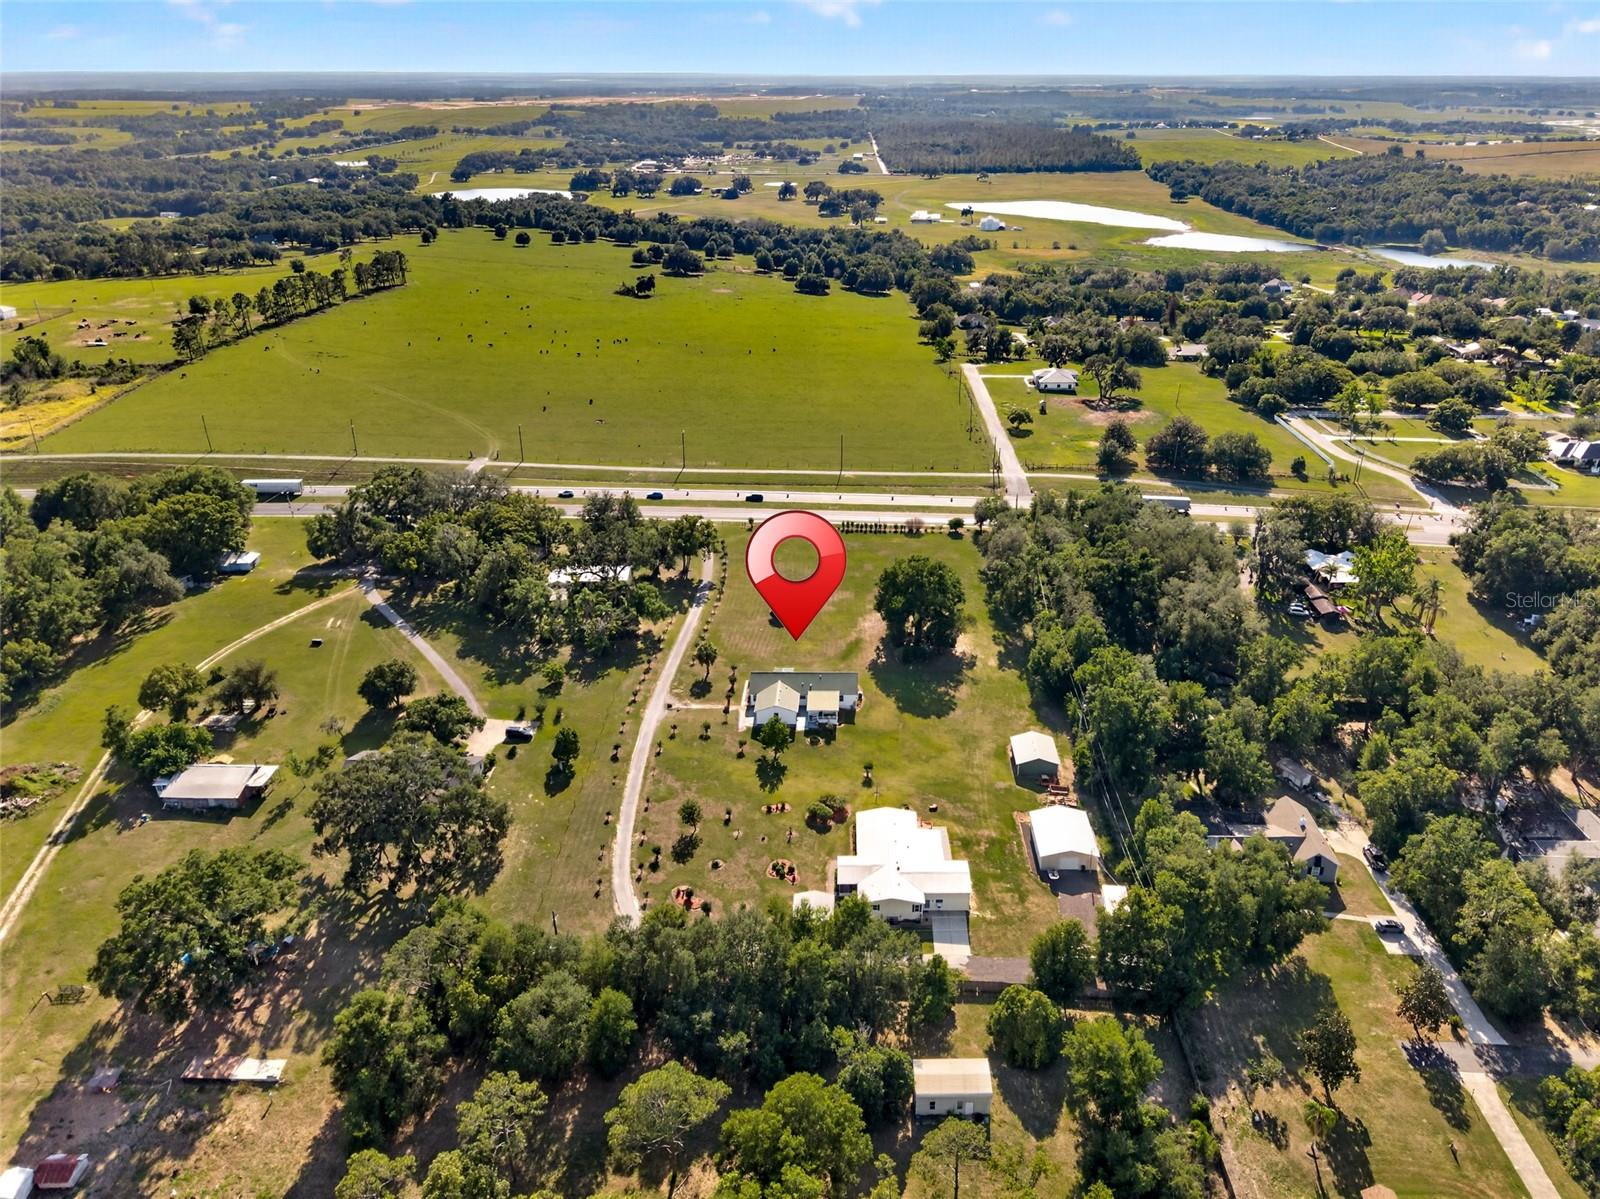
Aerial view of a grassy property with a home and outbuildings beside US Highway 301.
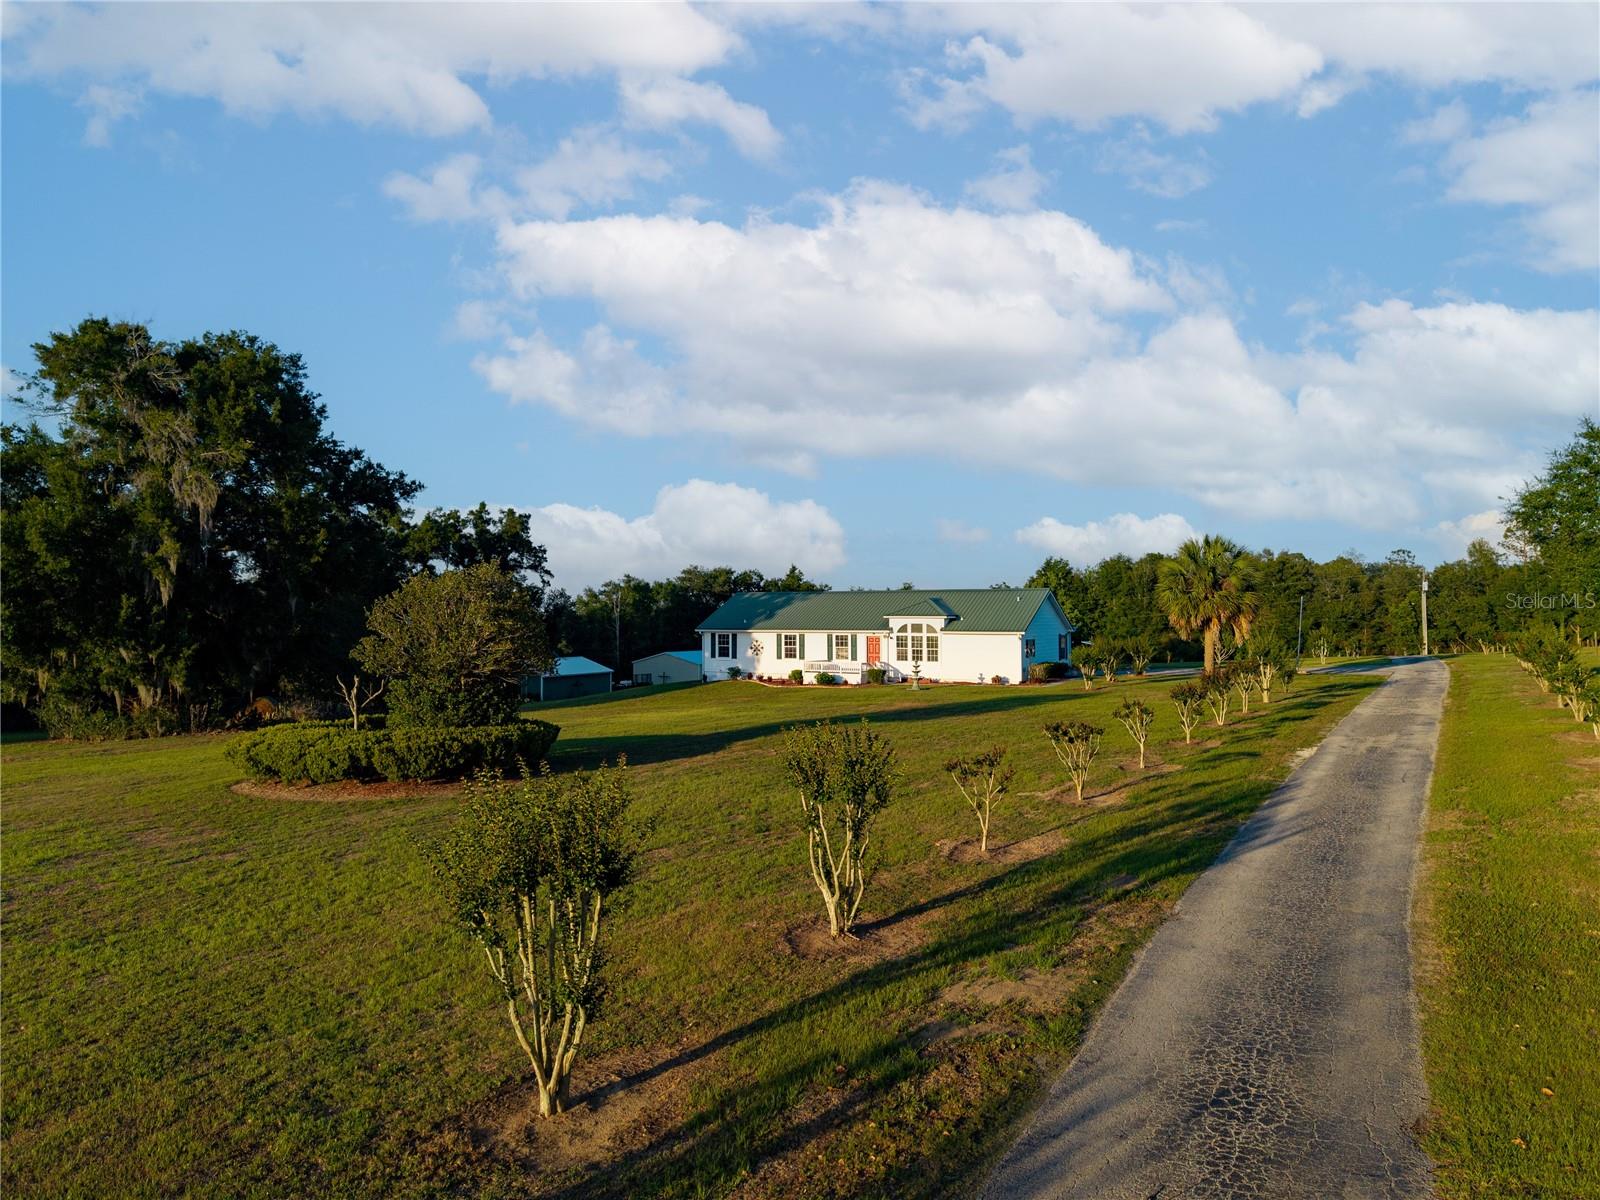
White single-story house with a green roof and orange door beside a curving paved driveway.
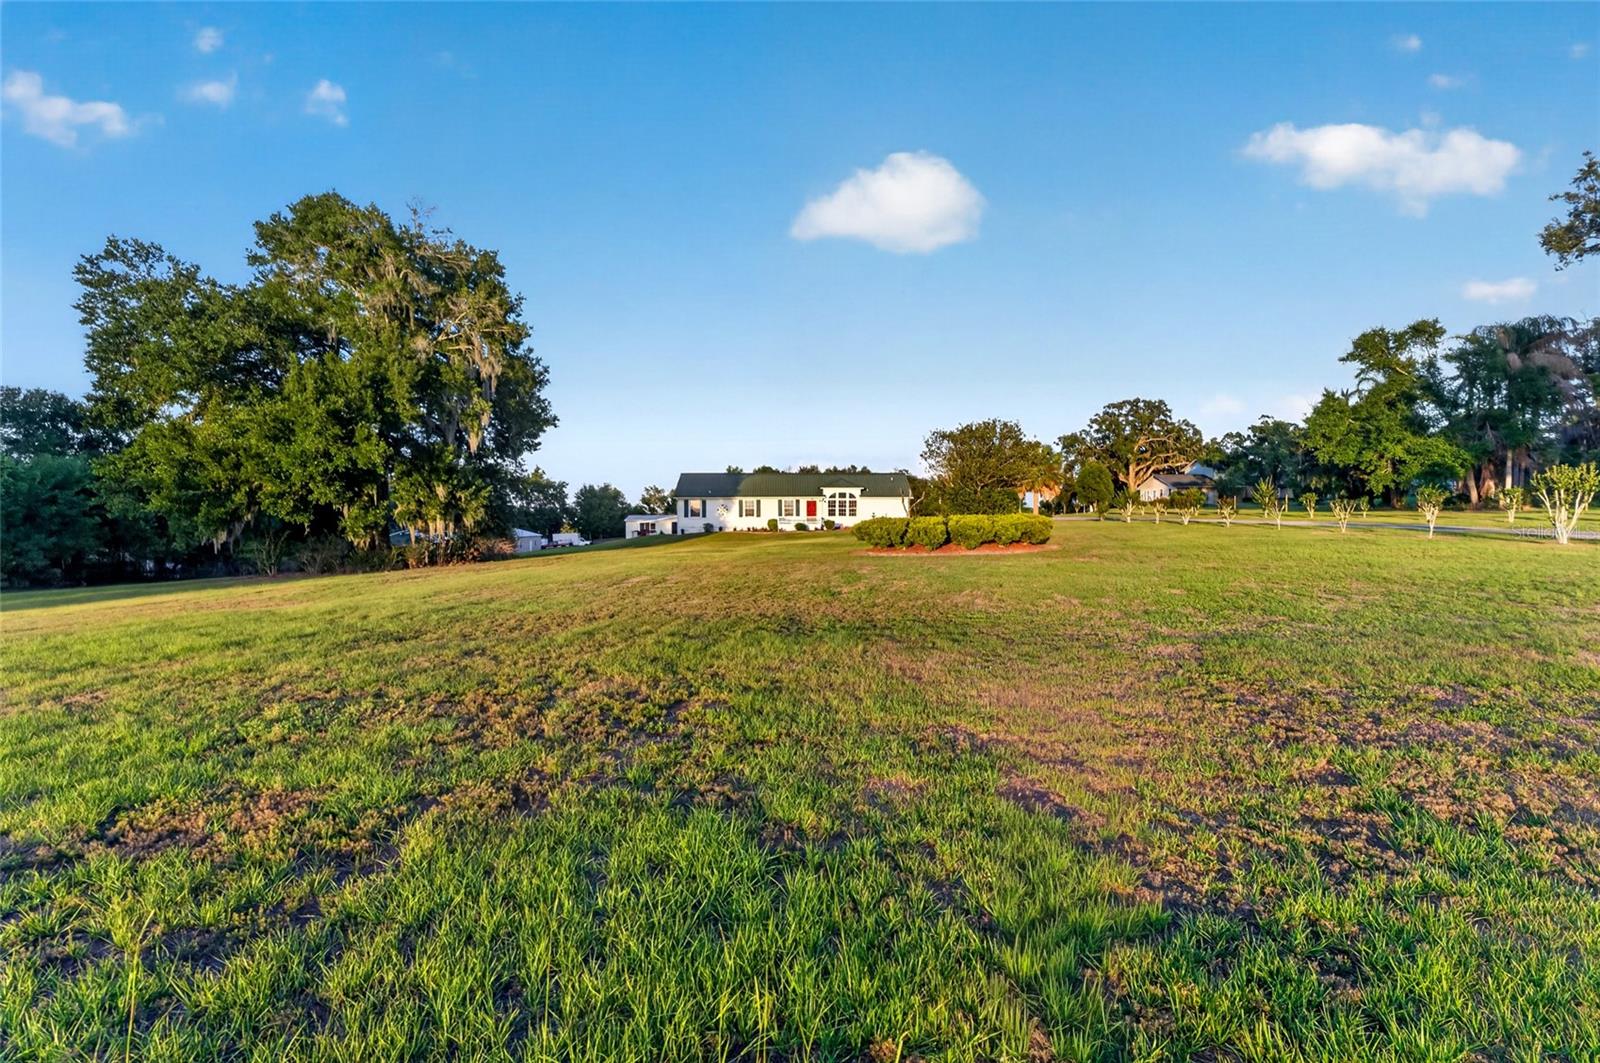
Single-story home beyond a broad grassy lawn, framed by mature trees and a landscaped hedge.
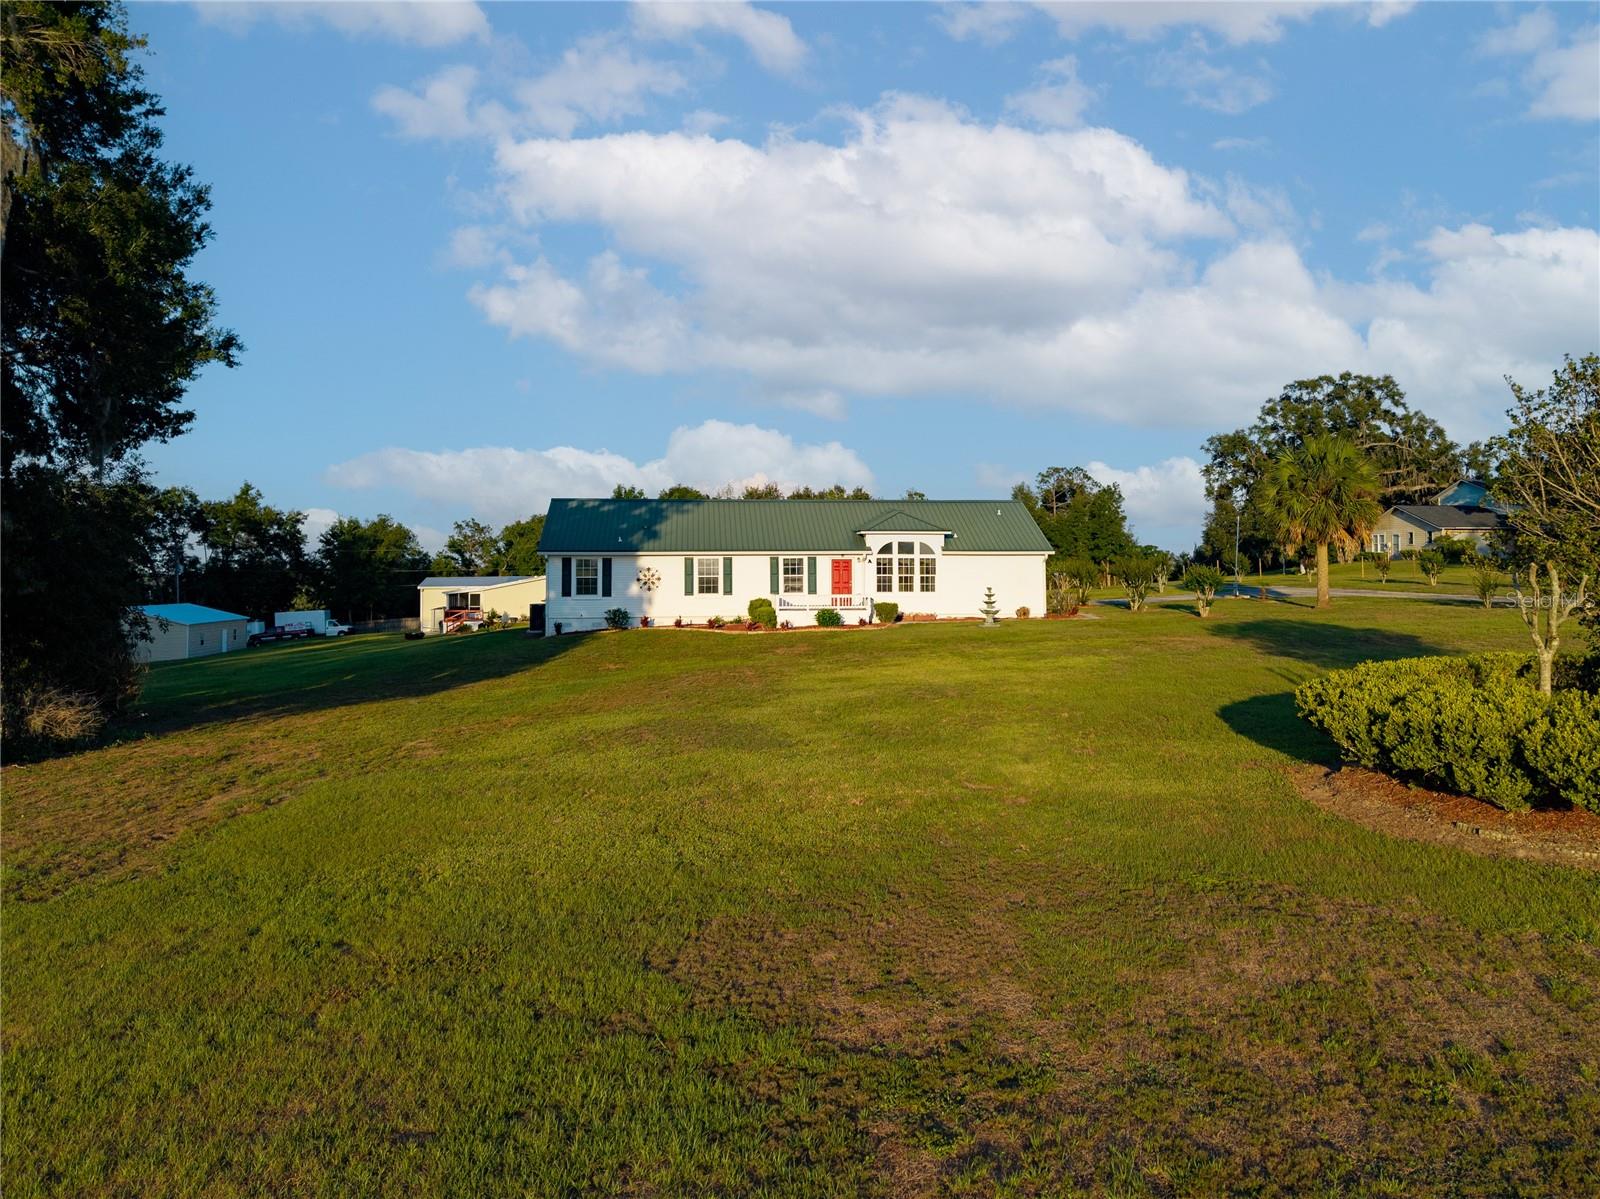
White single-story home with a green metal roof and red front door, set behind a broad lawn.
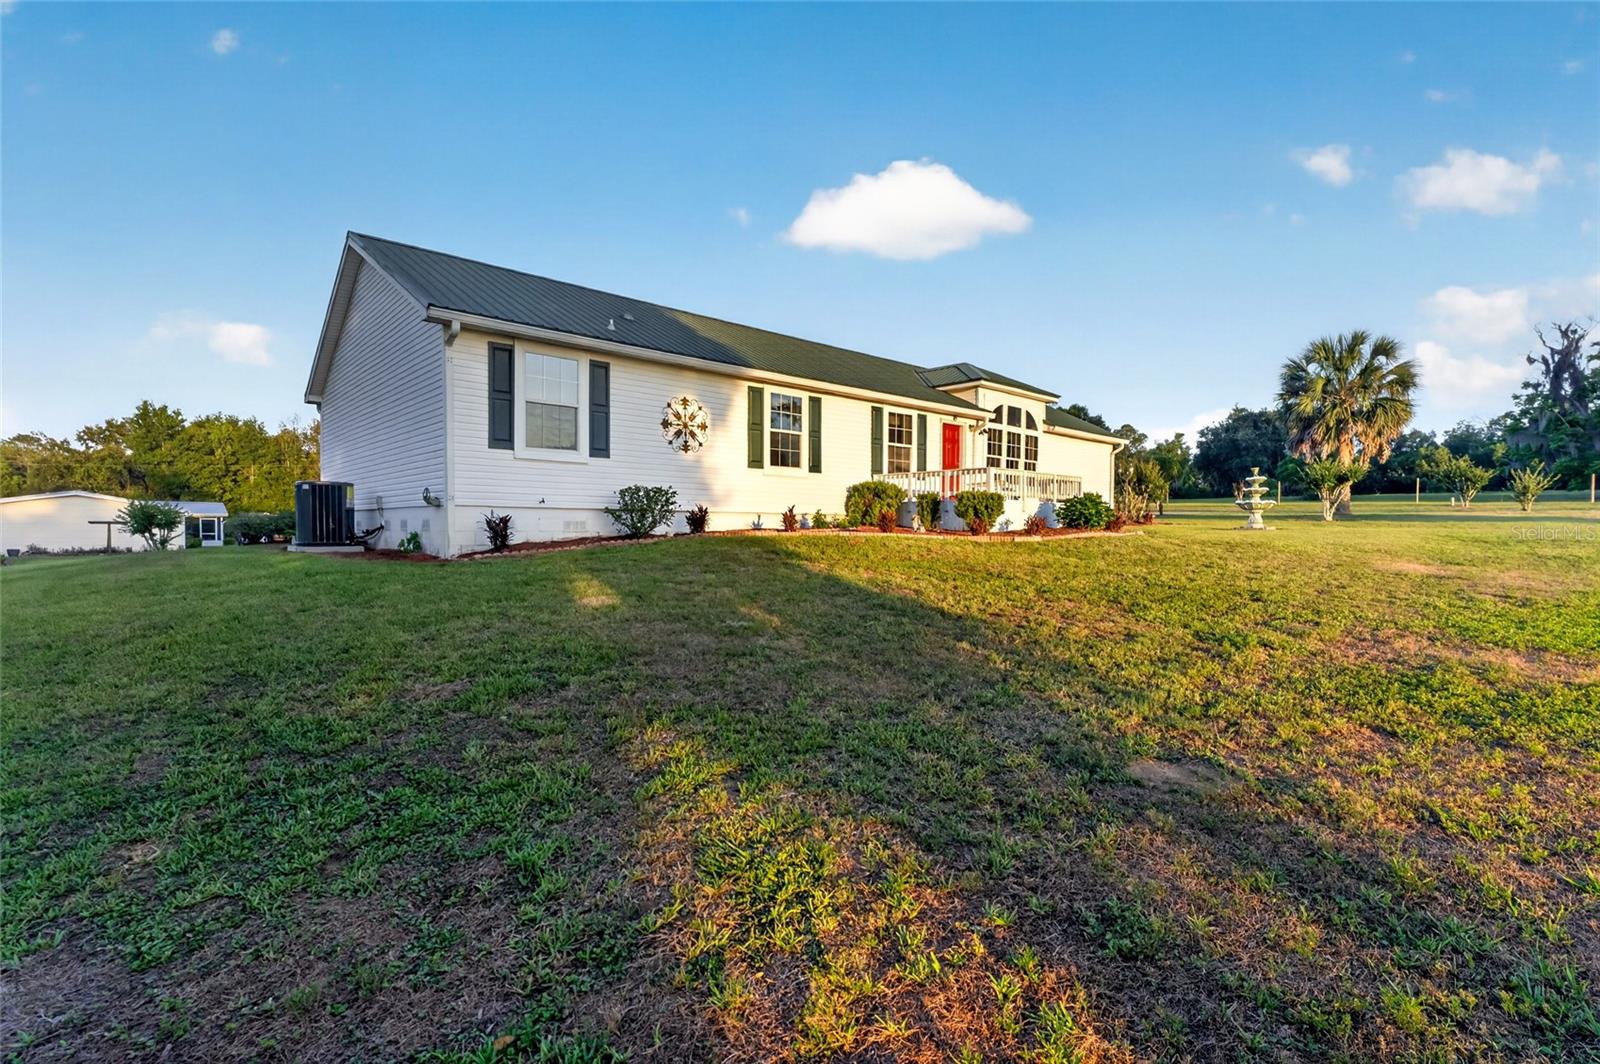
White single-story home with a dark metal roof, red front door, and broad lawn.
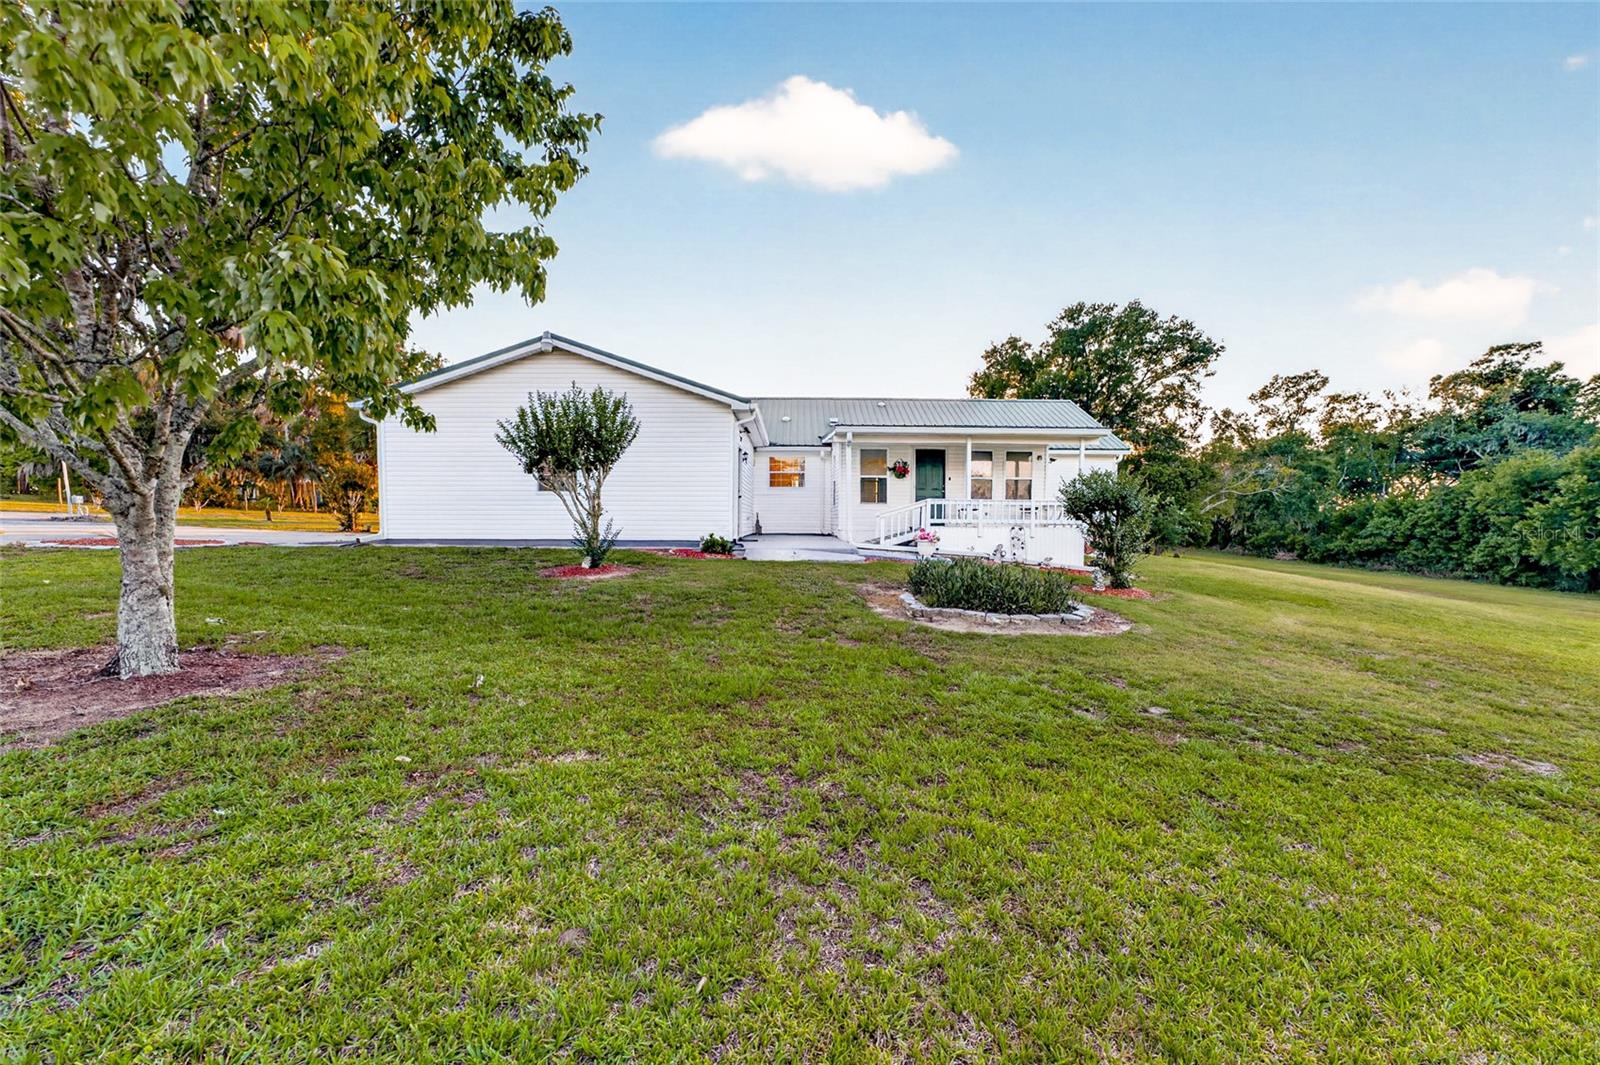
White single-story home with a covered porch and metal roof on a broad lawn.
White single-story home with a covered porch and ramp, set behind a broad lawn.
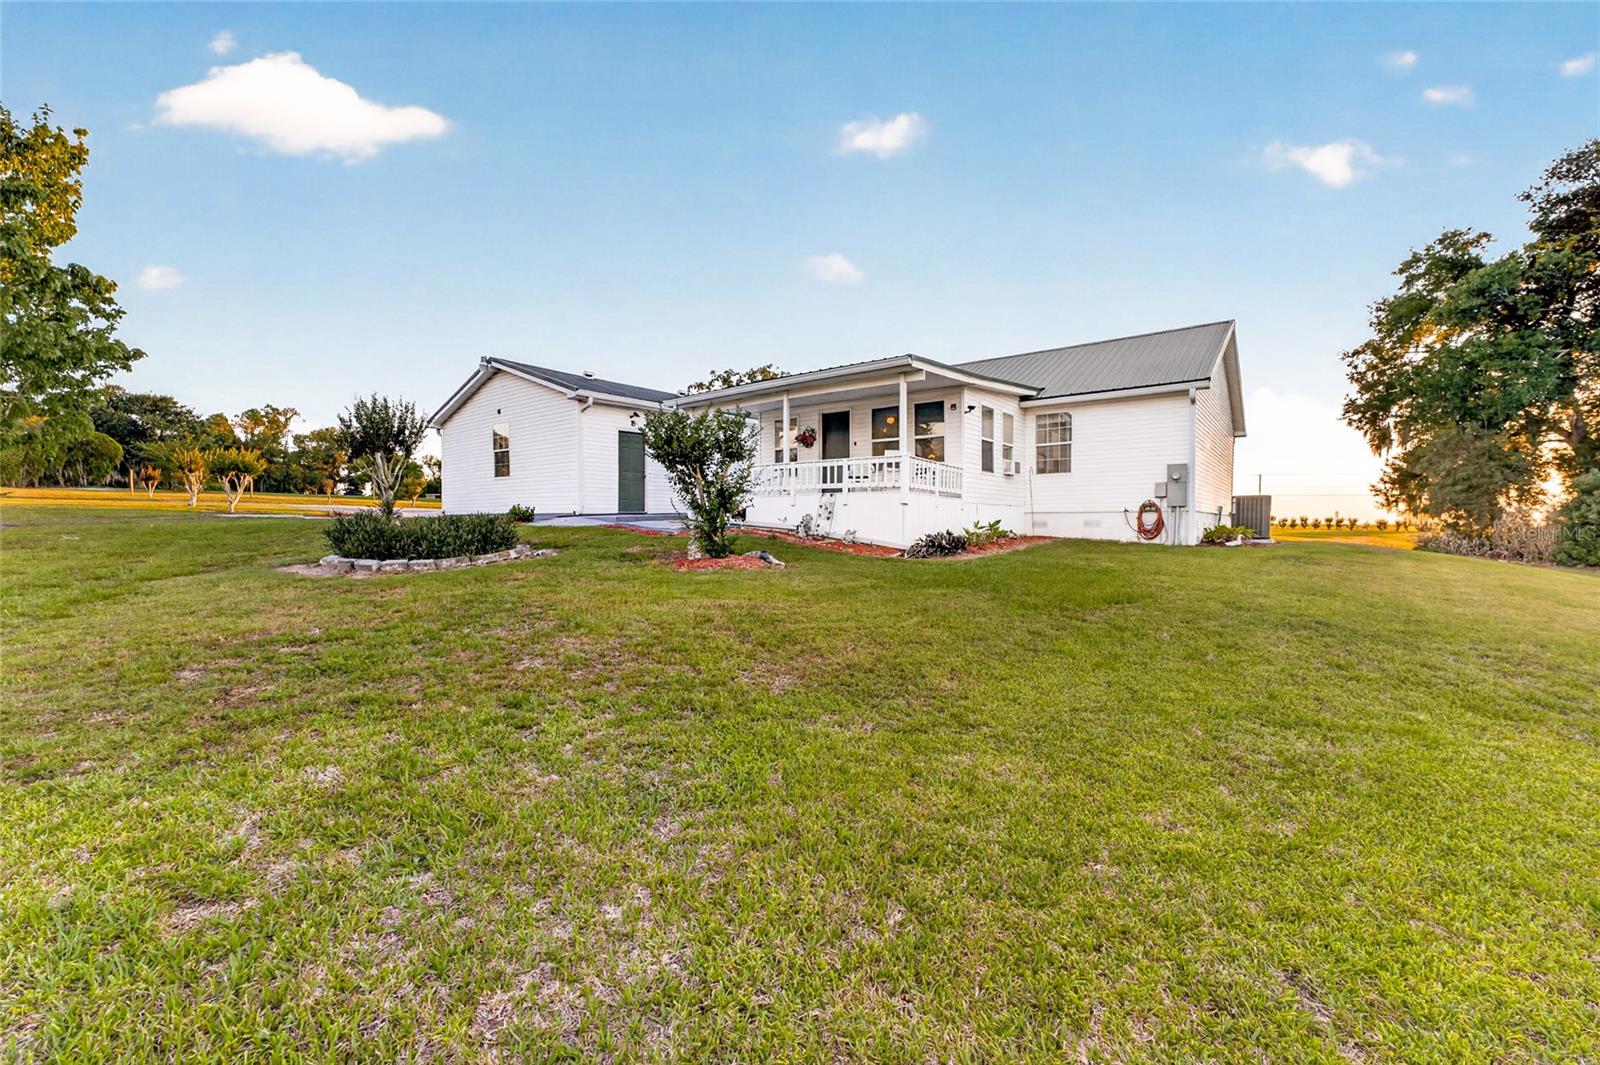
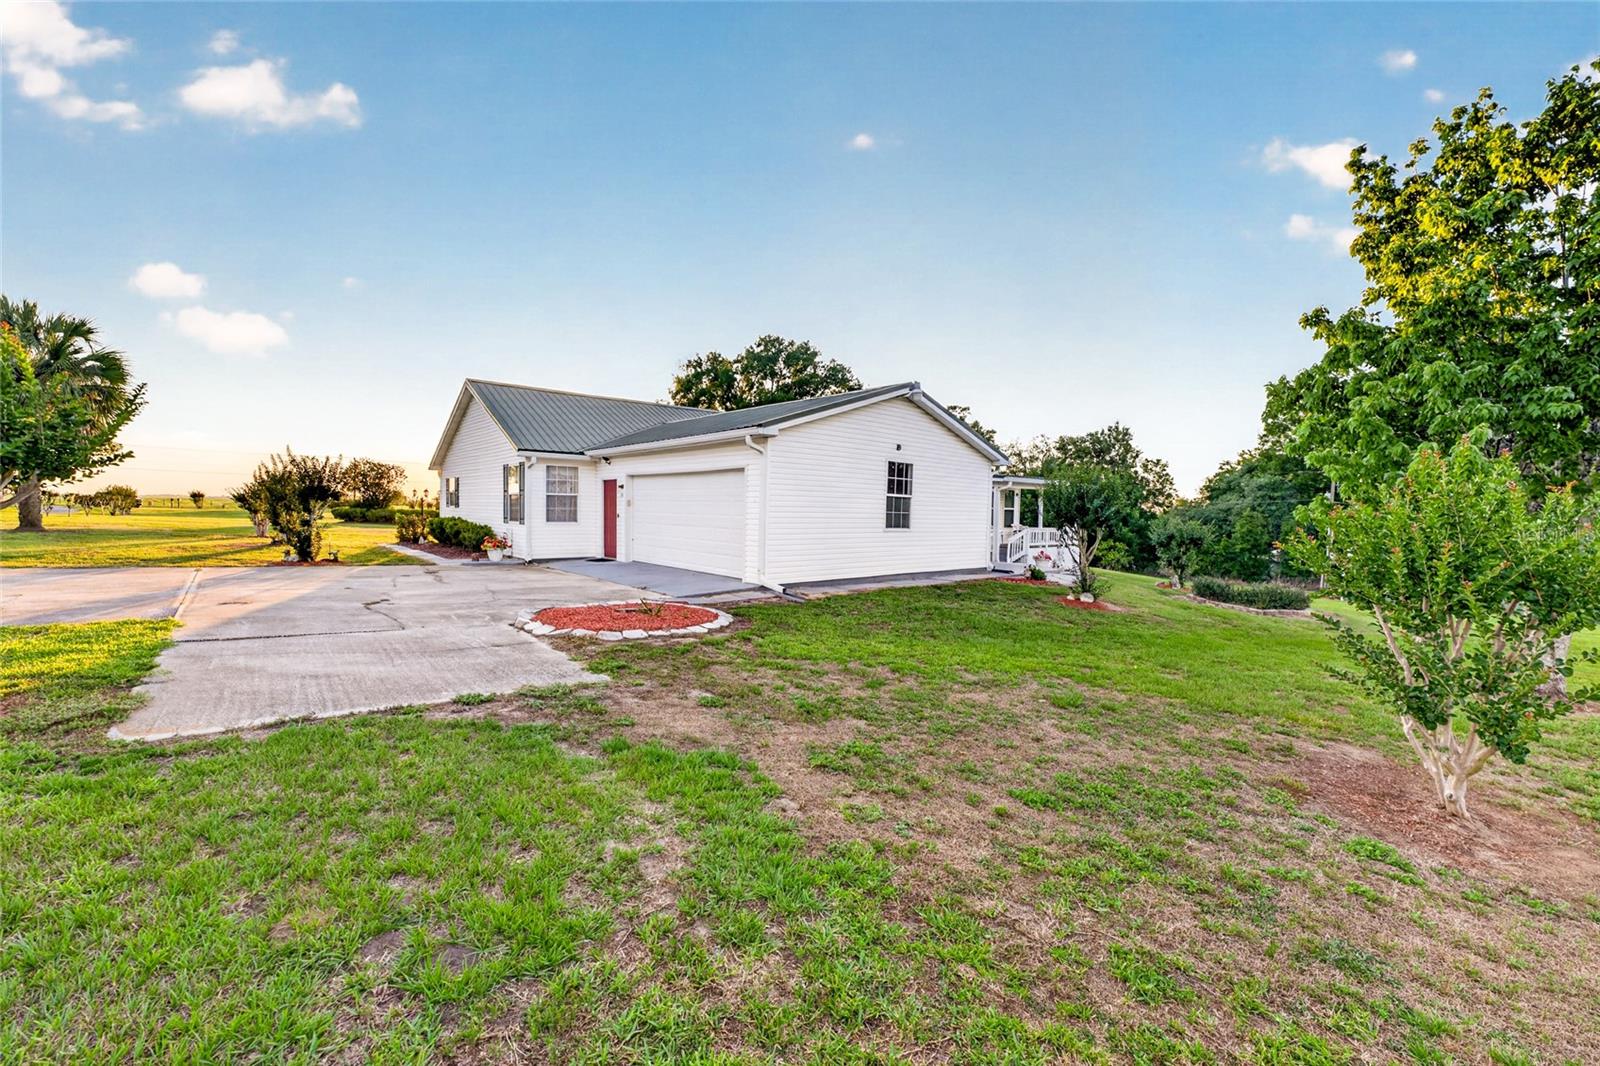
White single-story home with a gray metal roof, attached garage, and broad grassy yard.
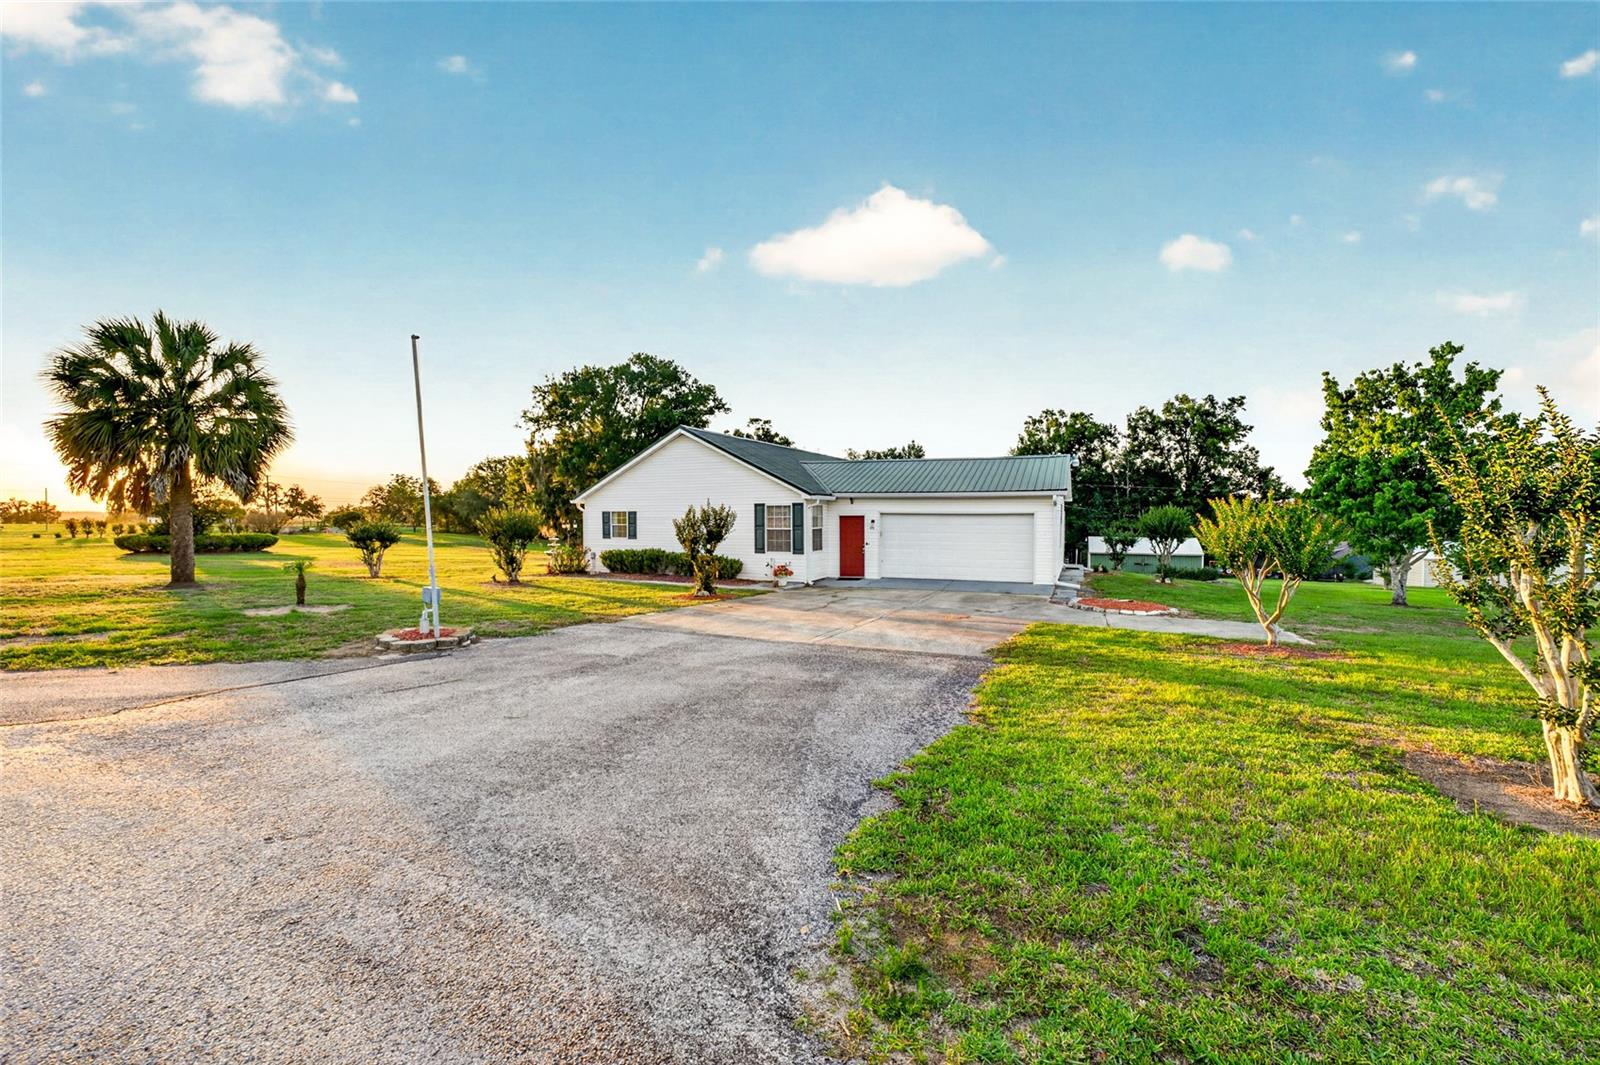
White single-story home with a red front door, attached garage, broad driveway, and palm tree.
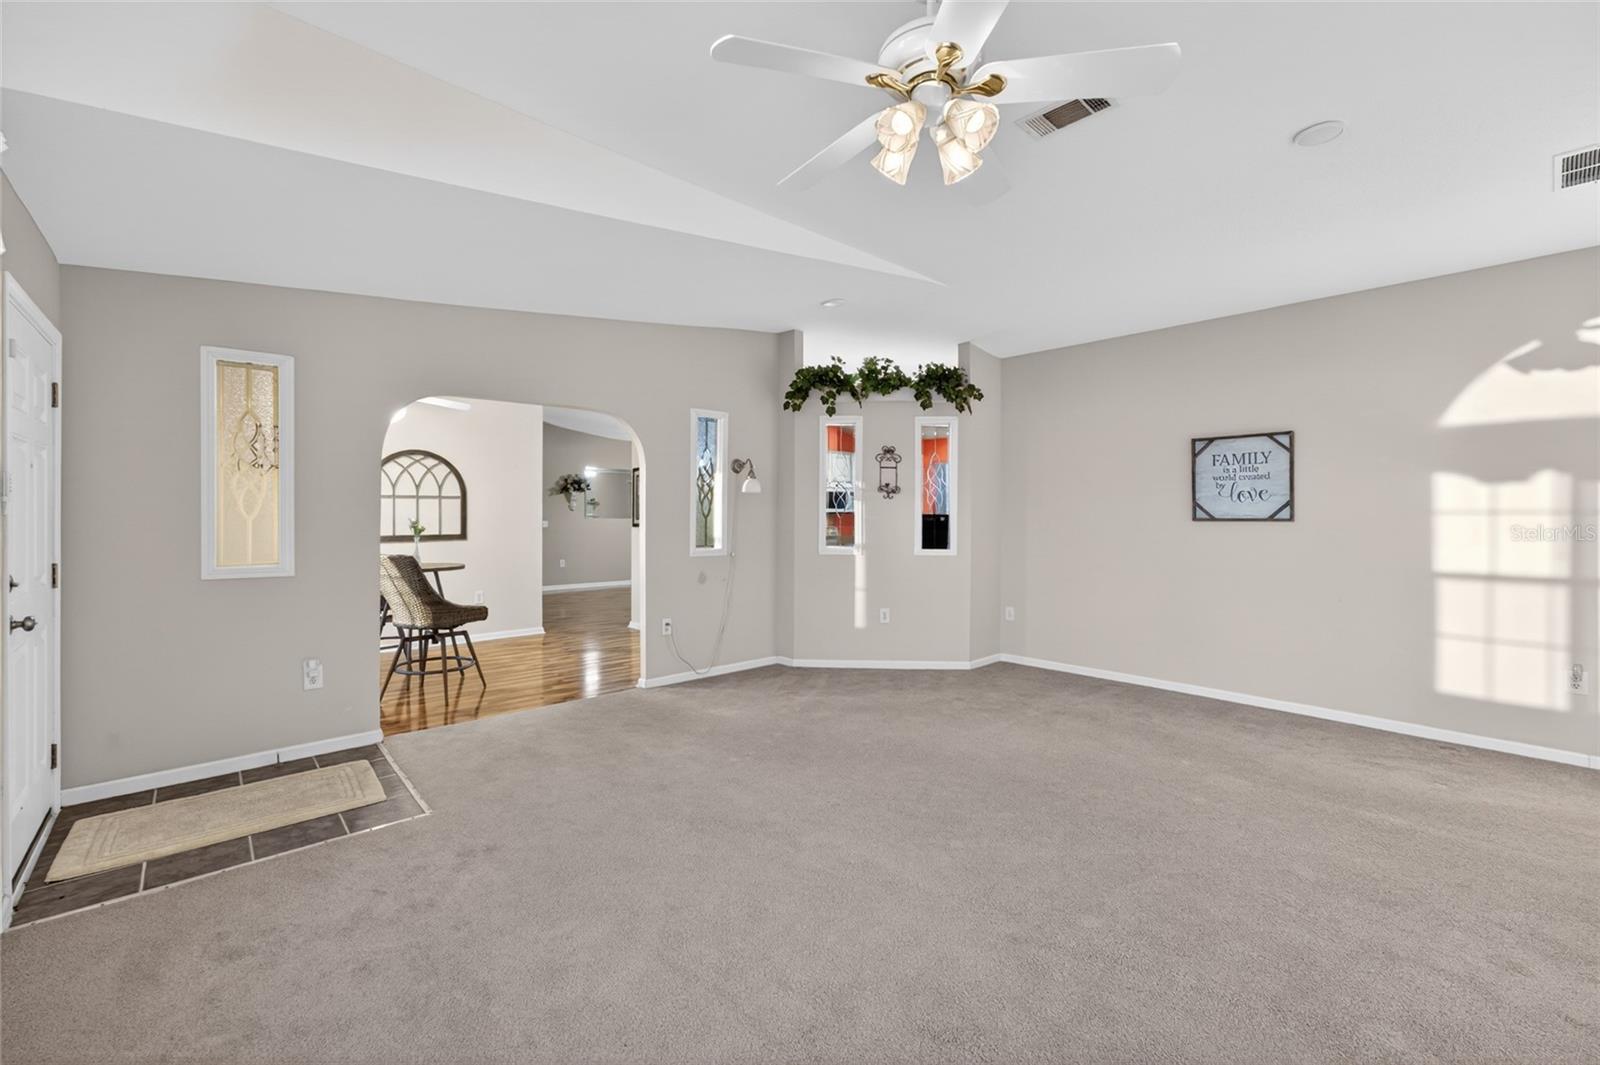
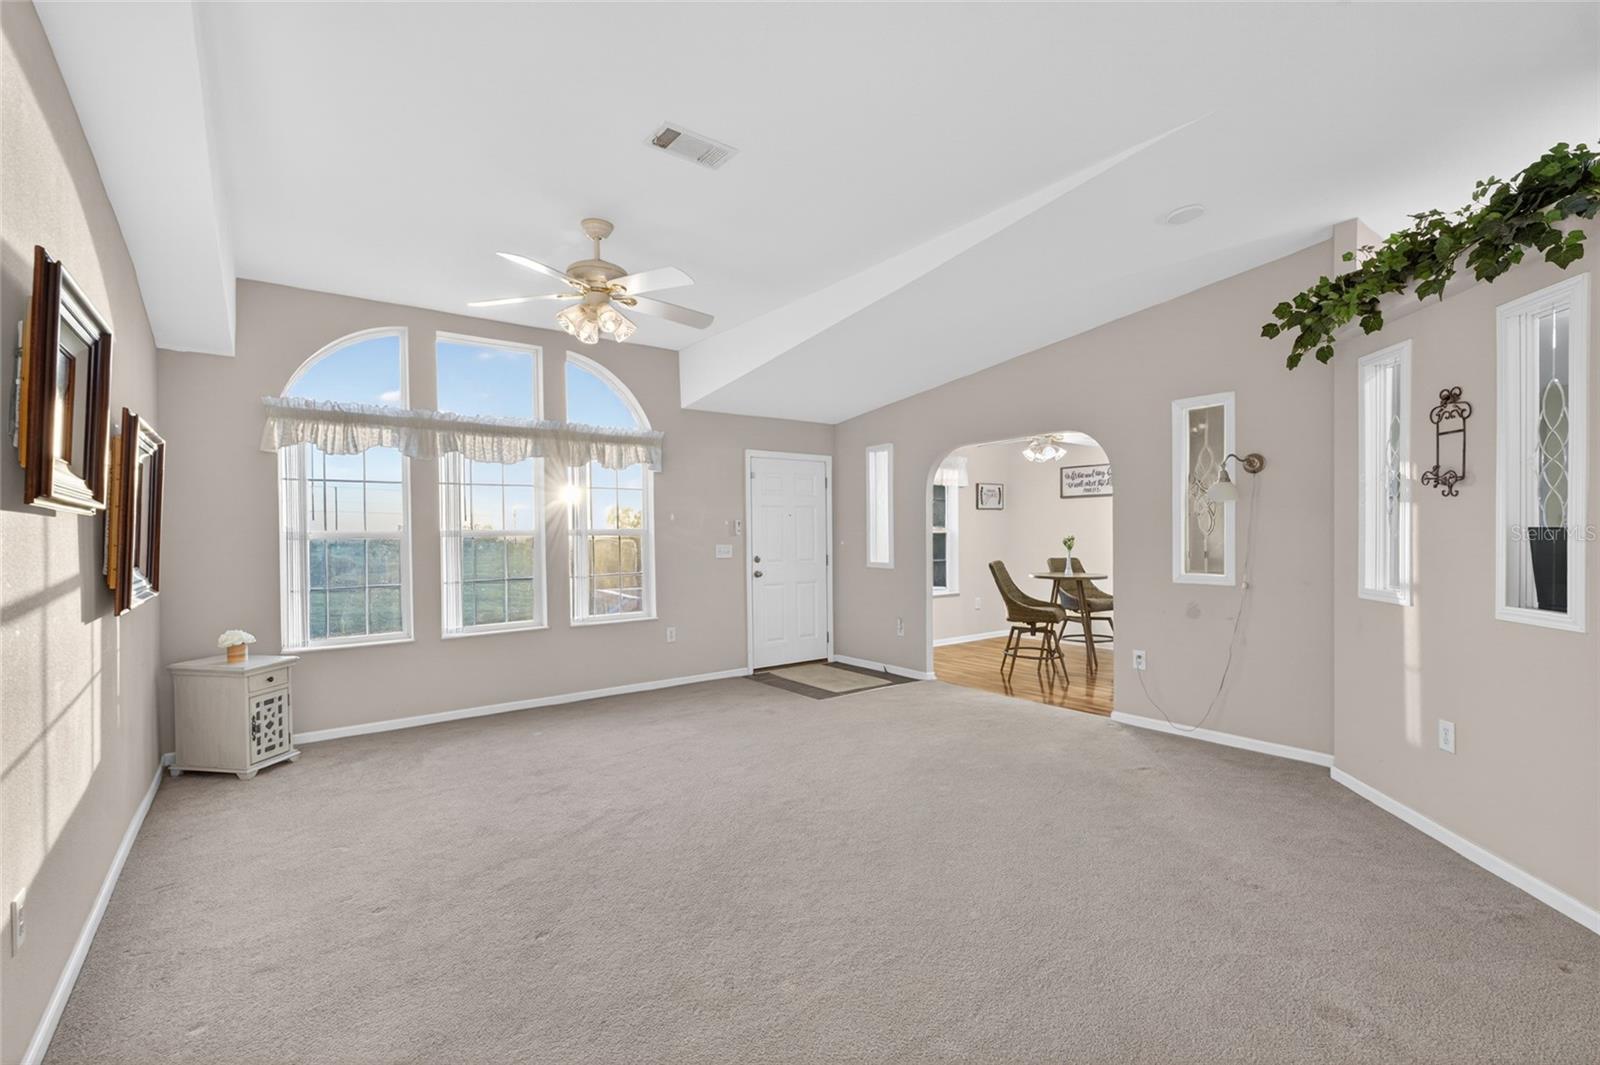
Spacious carpeted living room with an arched opening to a wood-floored dining area.
Living room with vaulted ceiling, large arched windows, beige carpet, and an adjoining dining area.
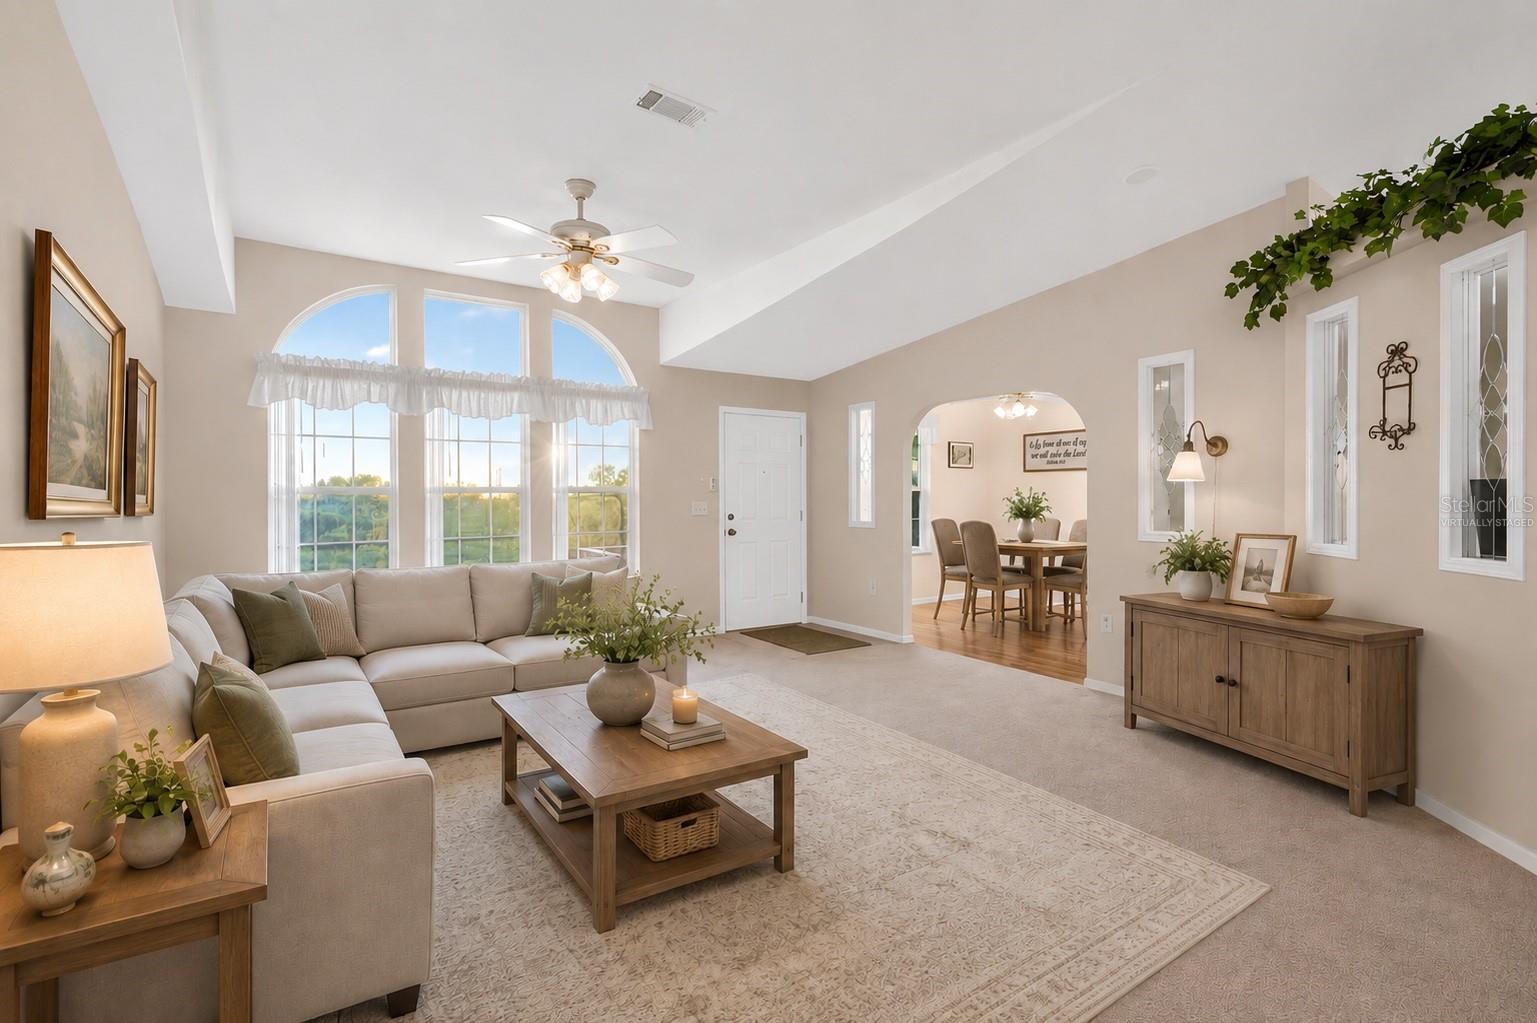
Living room with a light sectional, vaulted ceiling, and tall arched windows opening toward a dining area.
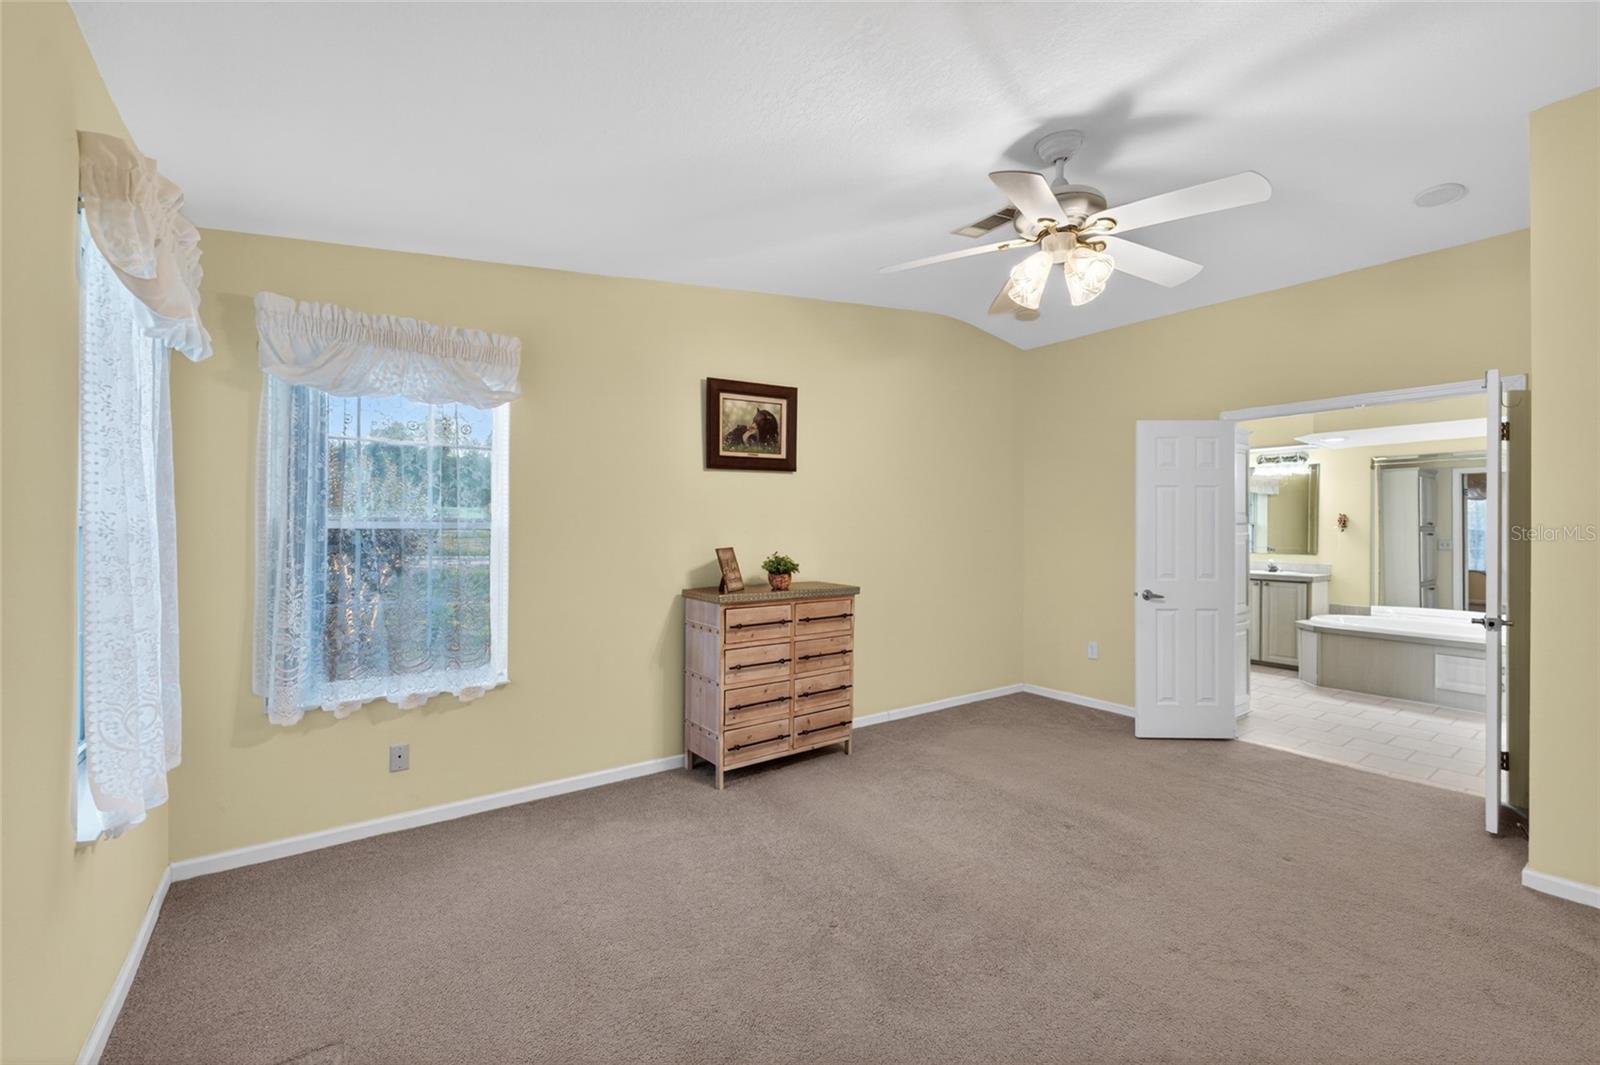
Bedroom with beige carpet, lace-curtained windows, and an open doorway to the bathroom.
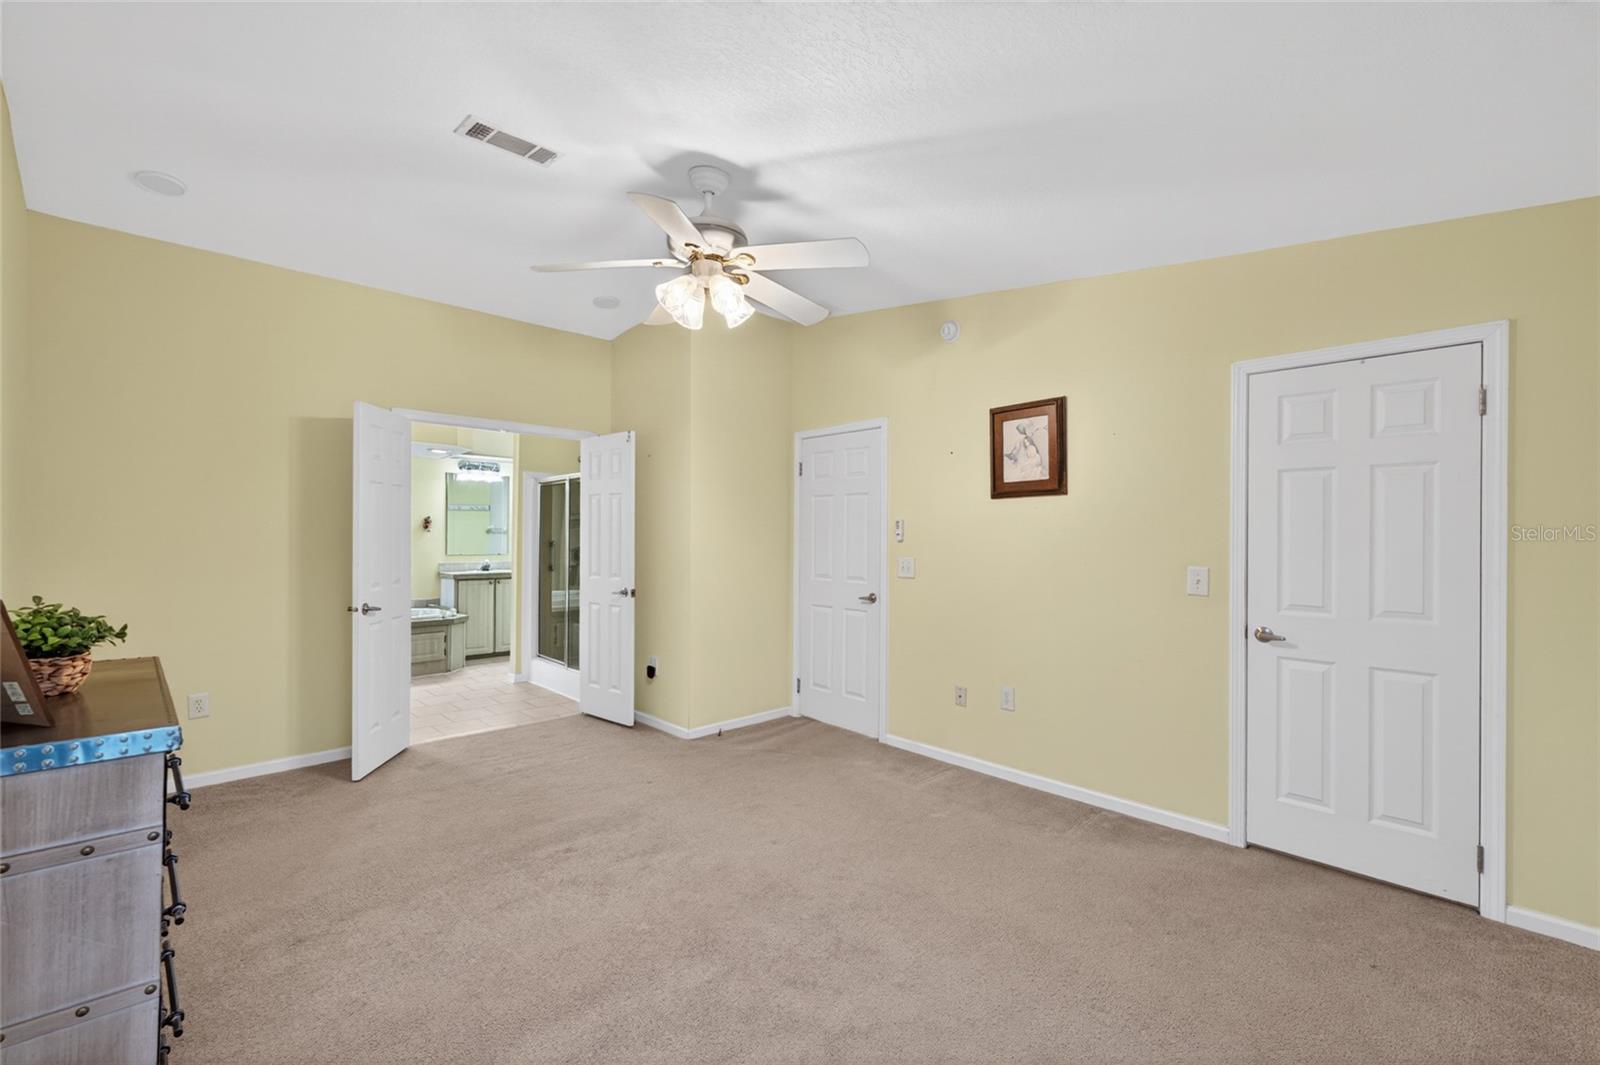
Carpeted bedroom with pale yellow walls, a ceiling fan, and open doors to an adjoining bathroom.
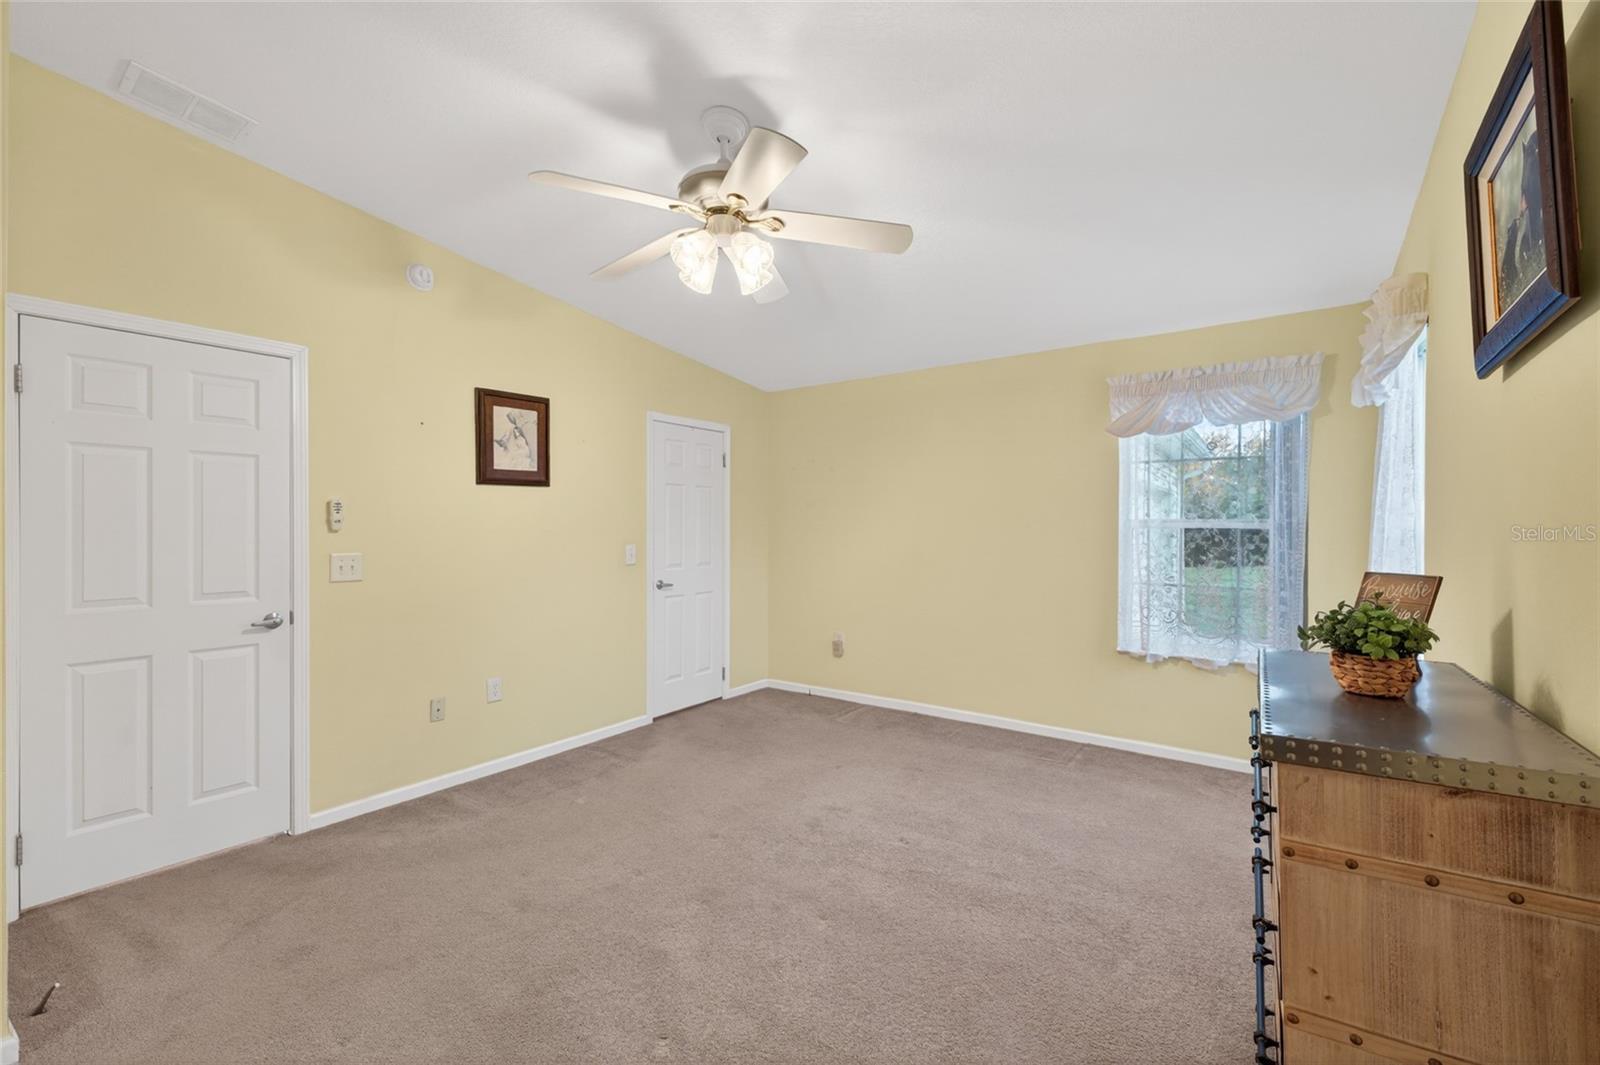
Carpeted bedroom with pale yellow walls, ceiling fan, curtained window, and wooden dresser.
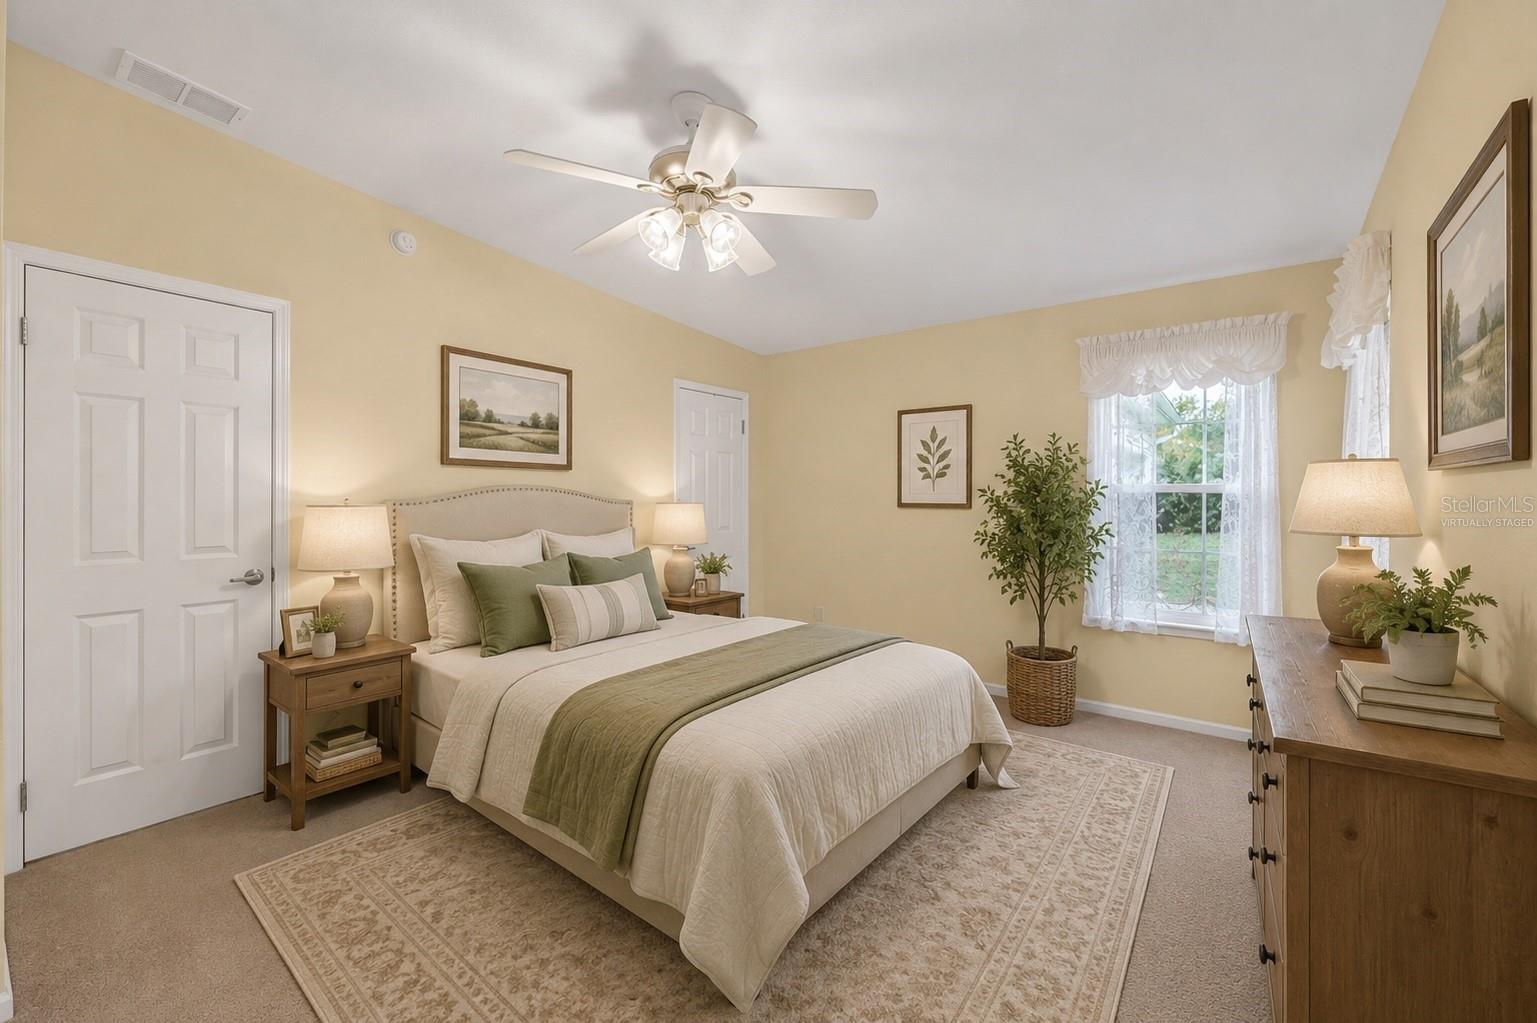
Bedroom with a neutral bed, green accent pillows, wooden furniture, and a ceiling fan.
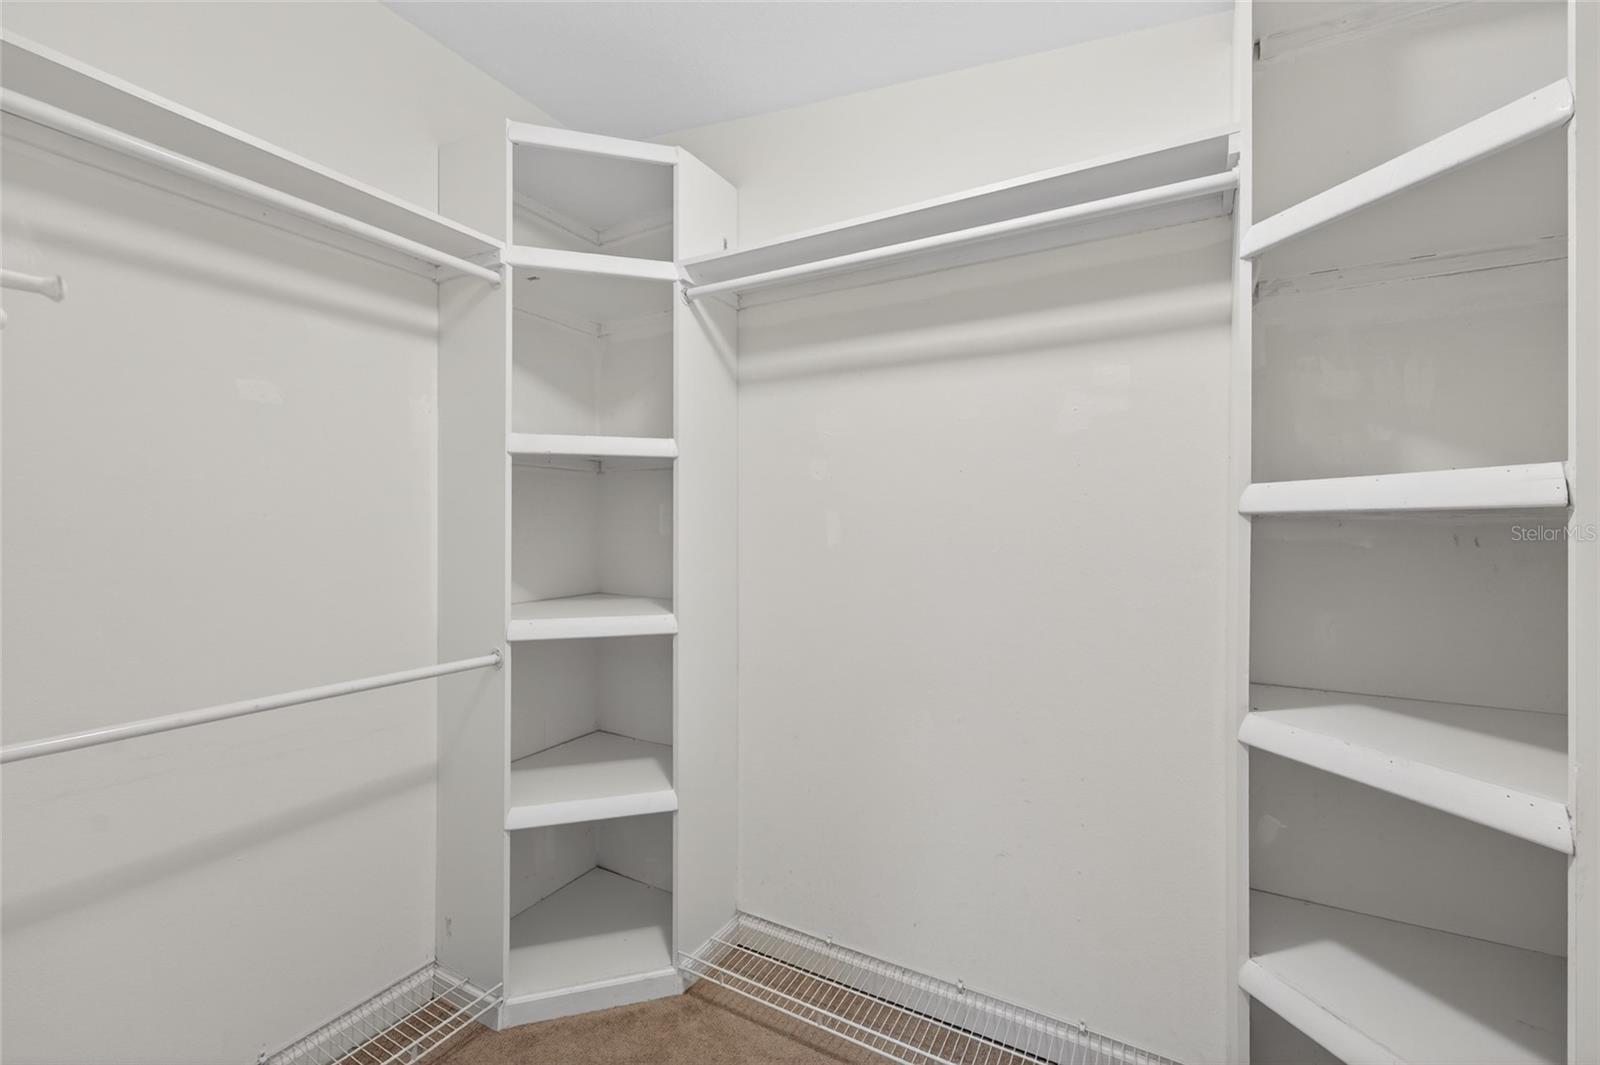
Walk-in closet with white built-in shelves, hanging rods, and wire racks along the floor.
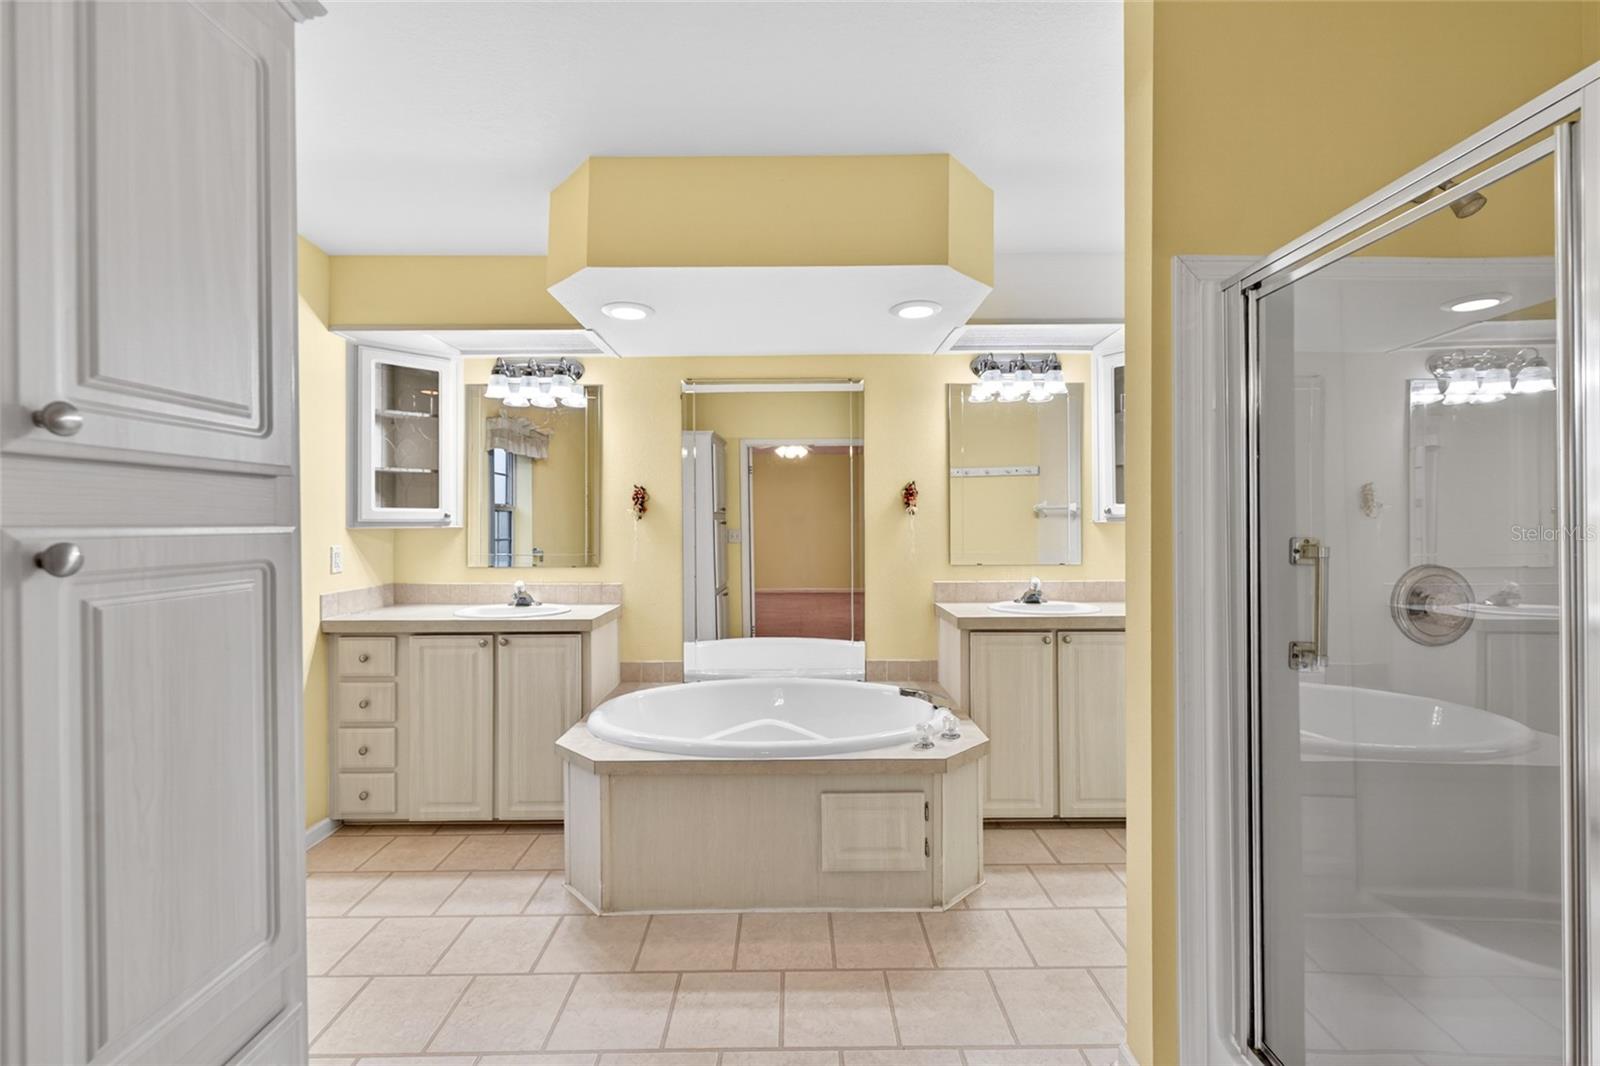
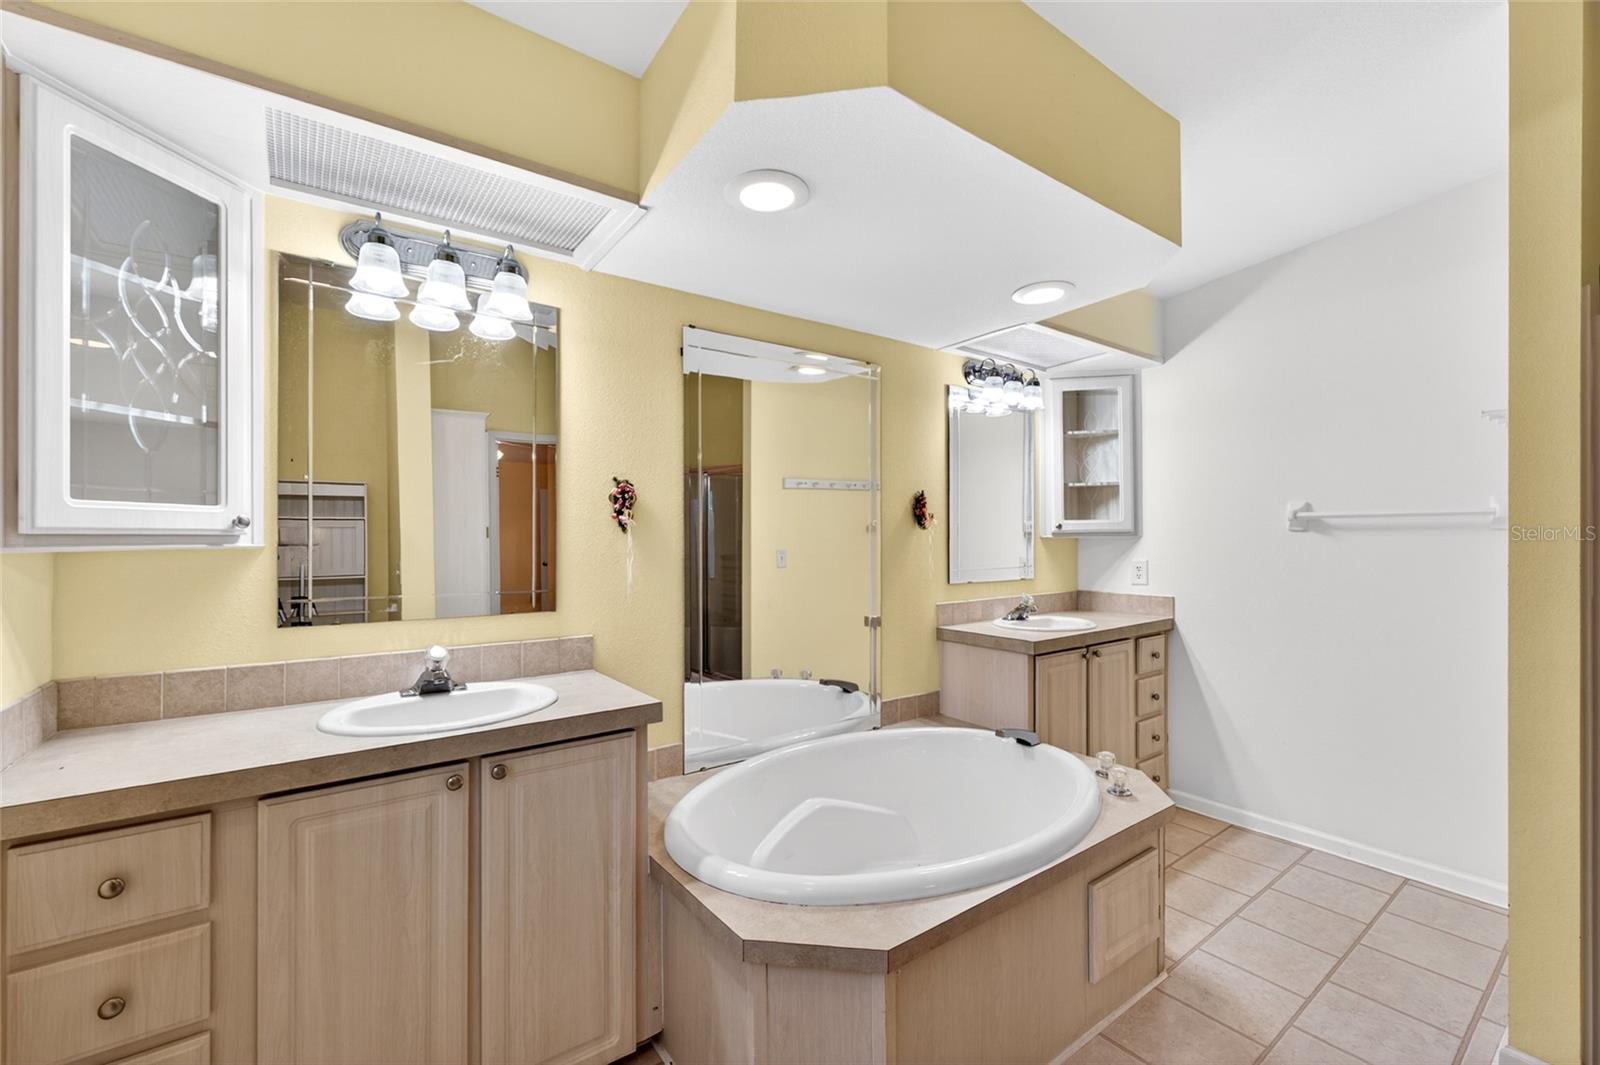
Bathroom with double vanities, a corner soaking tub, and a glass-enclosed shower.
Bathroom with a large corner soaking tub and two vanity sinks.
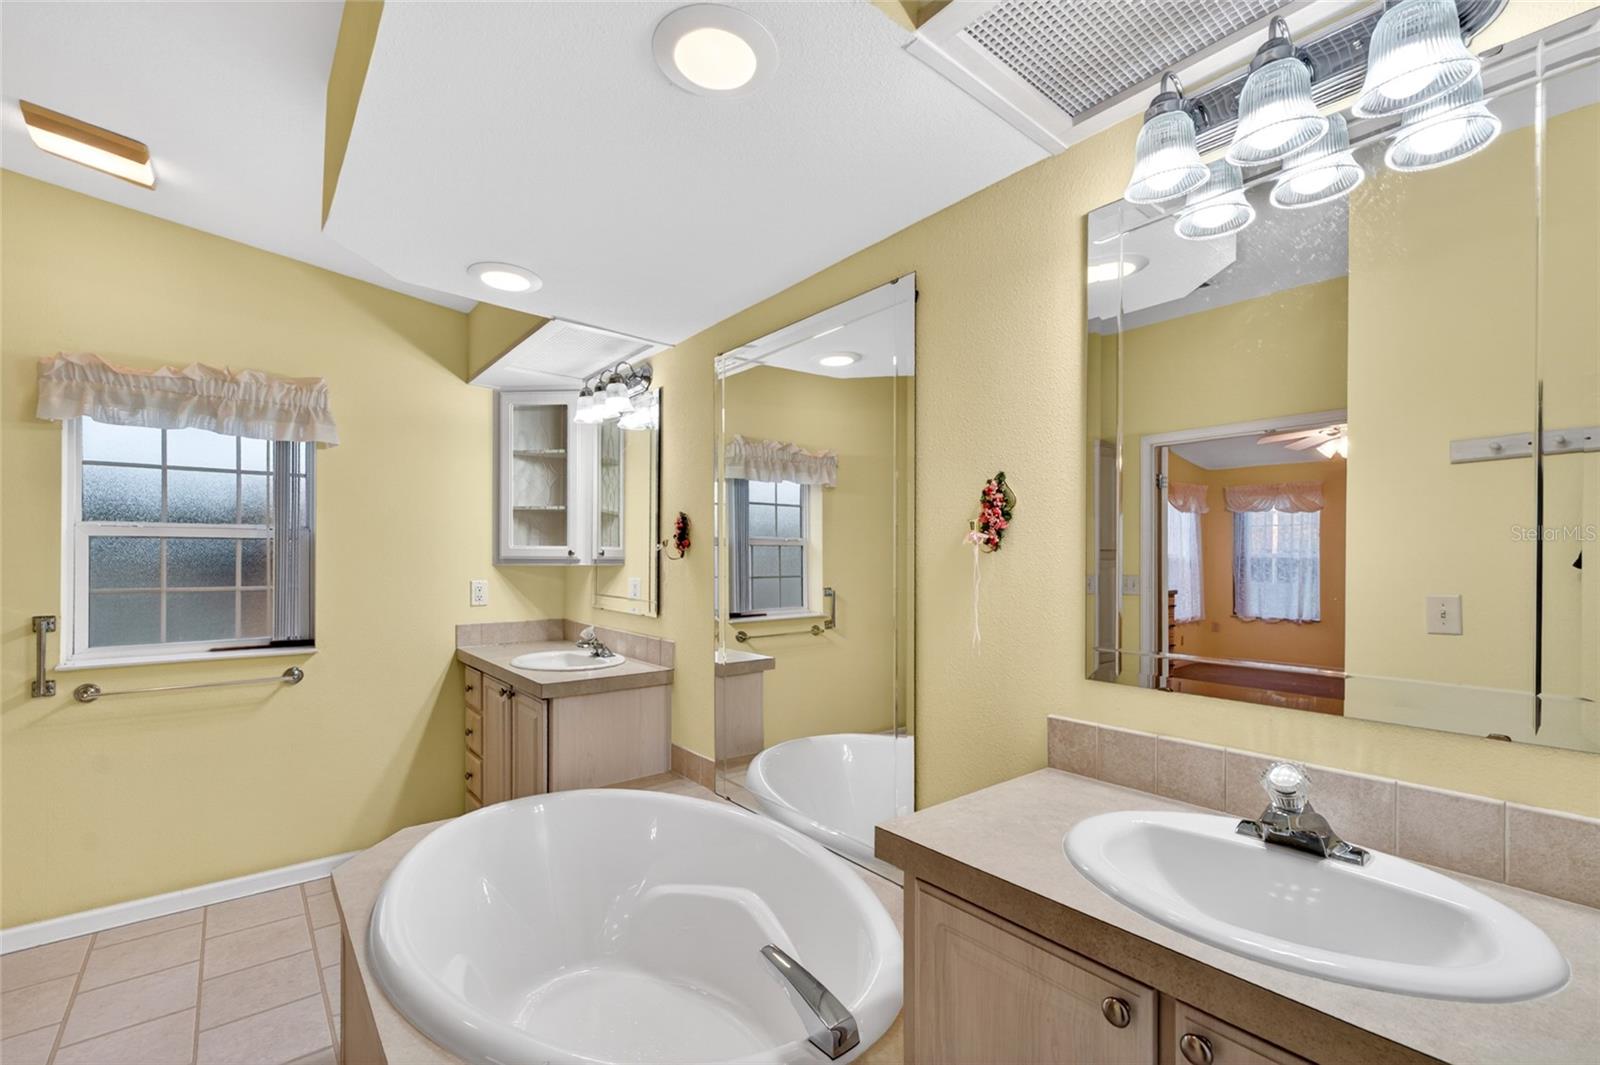
Bathroom with a large corner soaking tub, separate sink vanity, and mirrored wall.
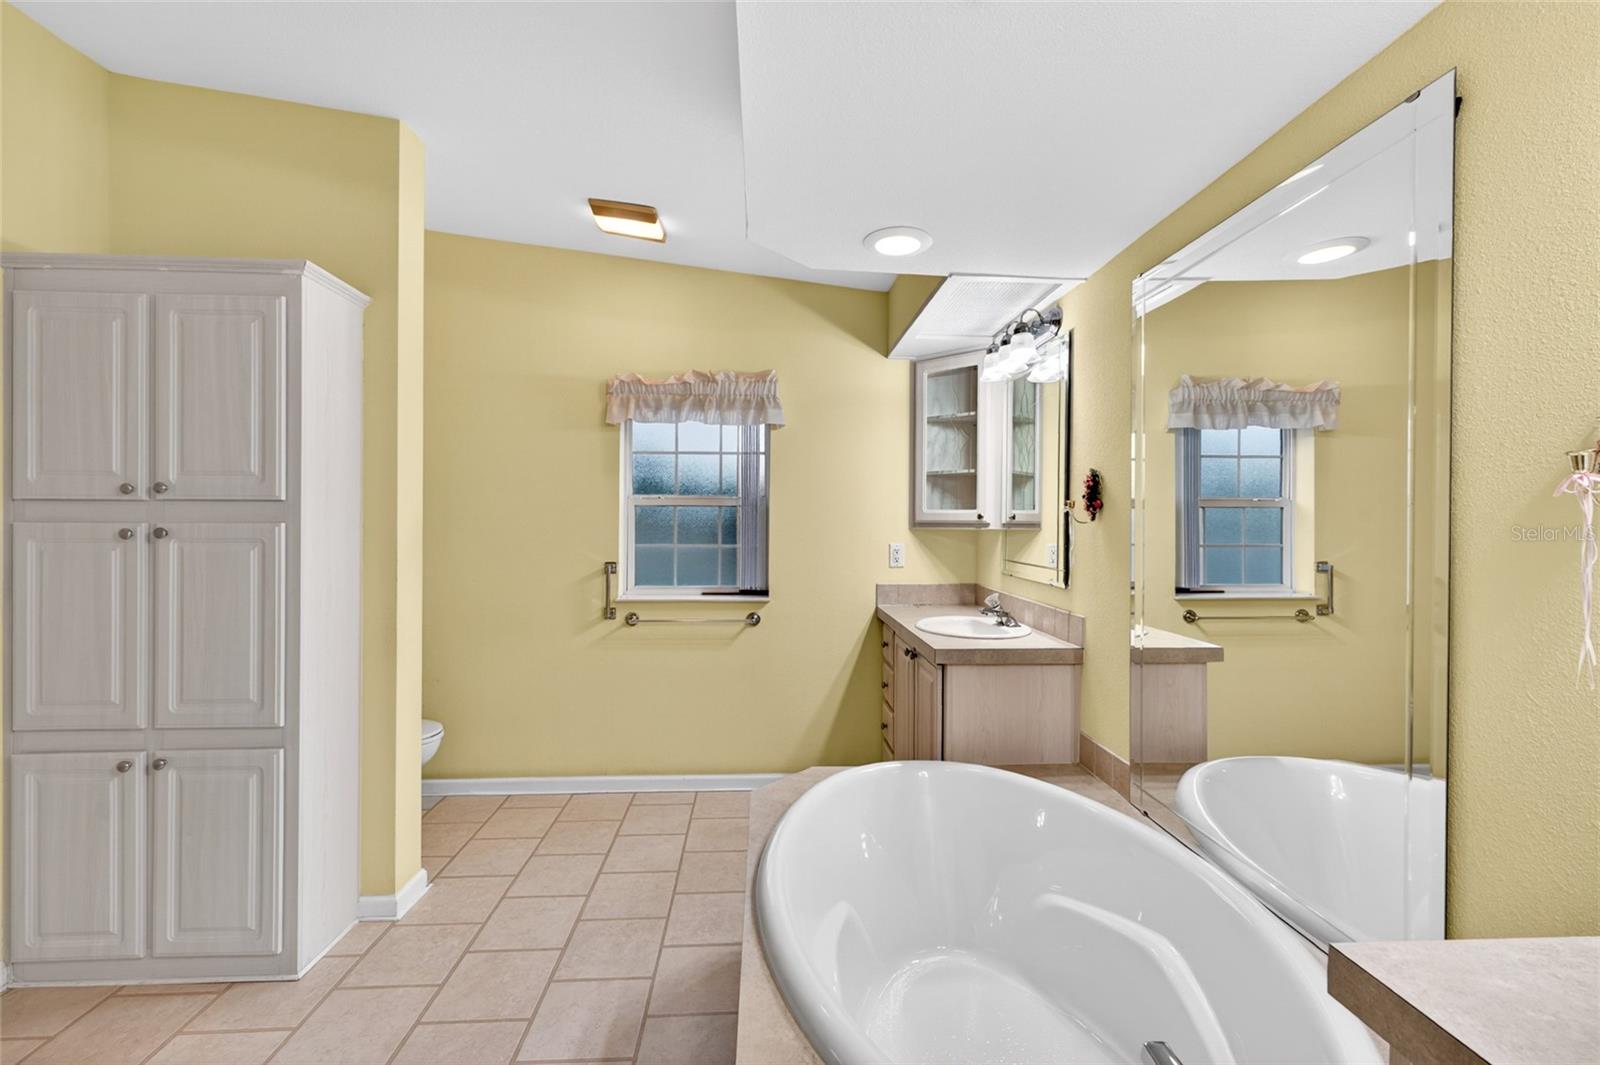
Bathroom with a white soaking tub, beige tile floor, and mirrored vanity.
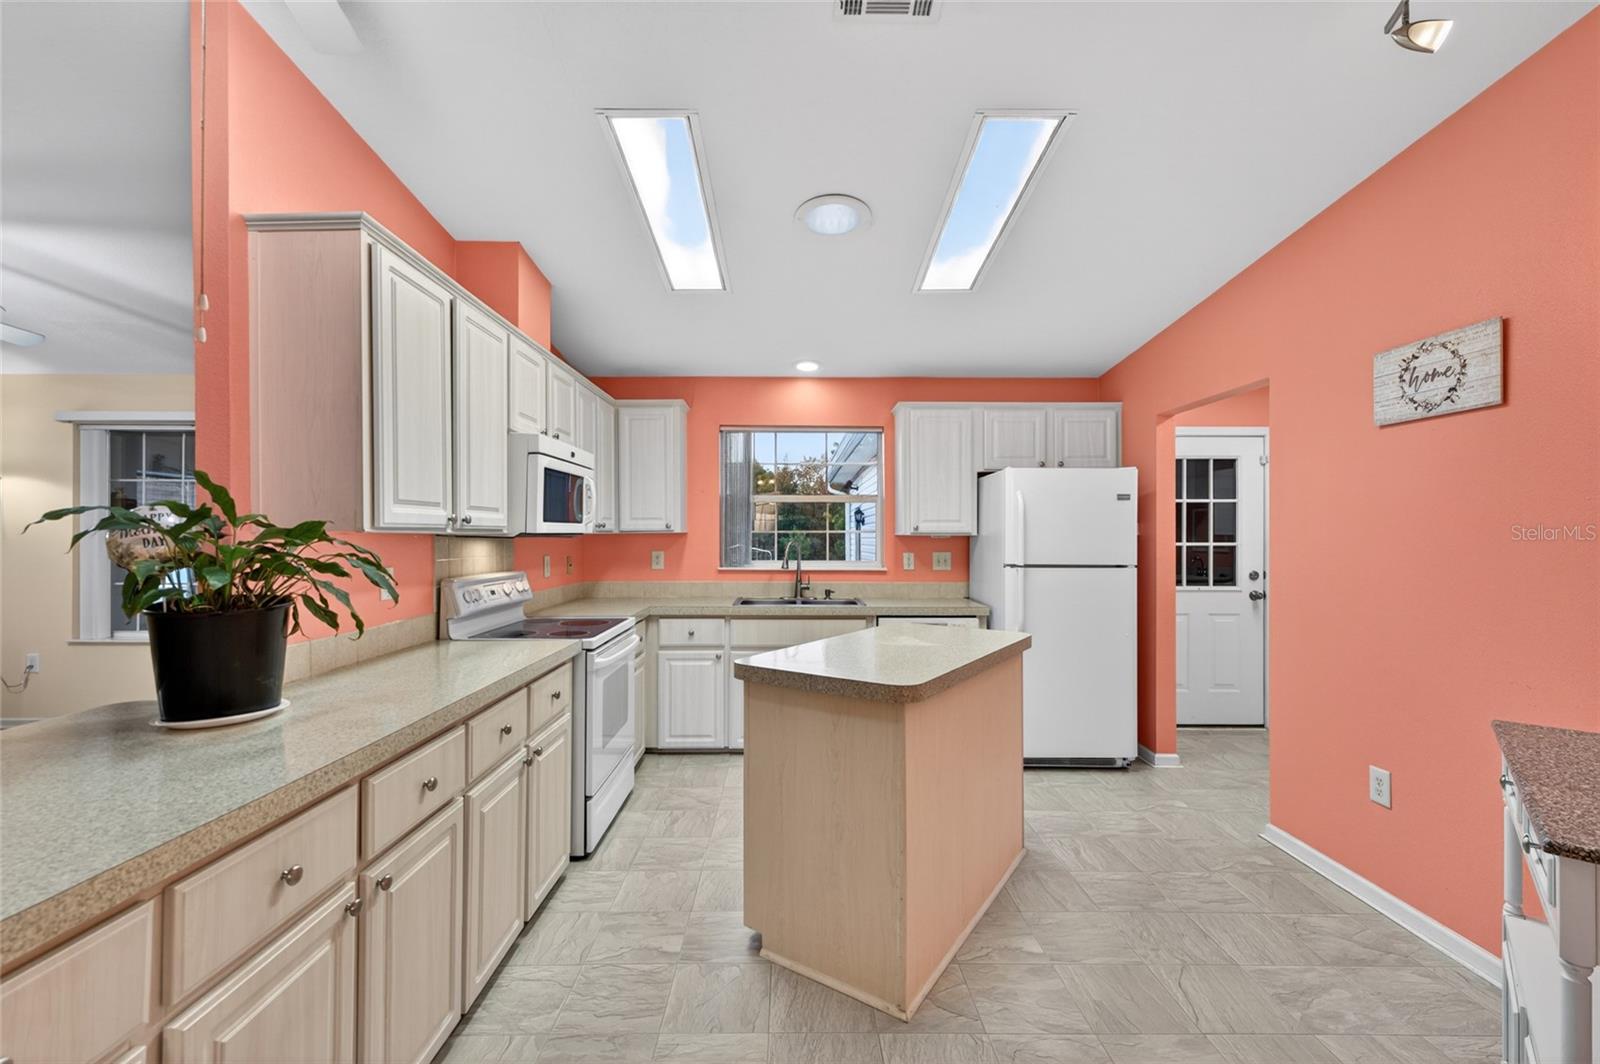
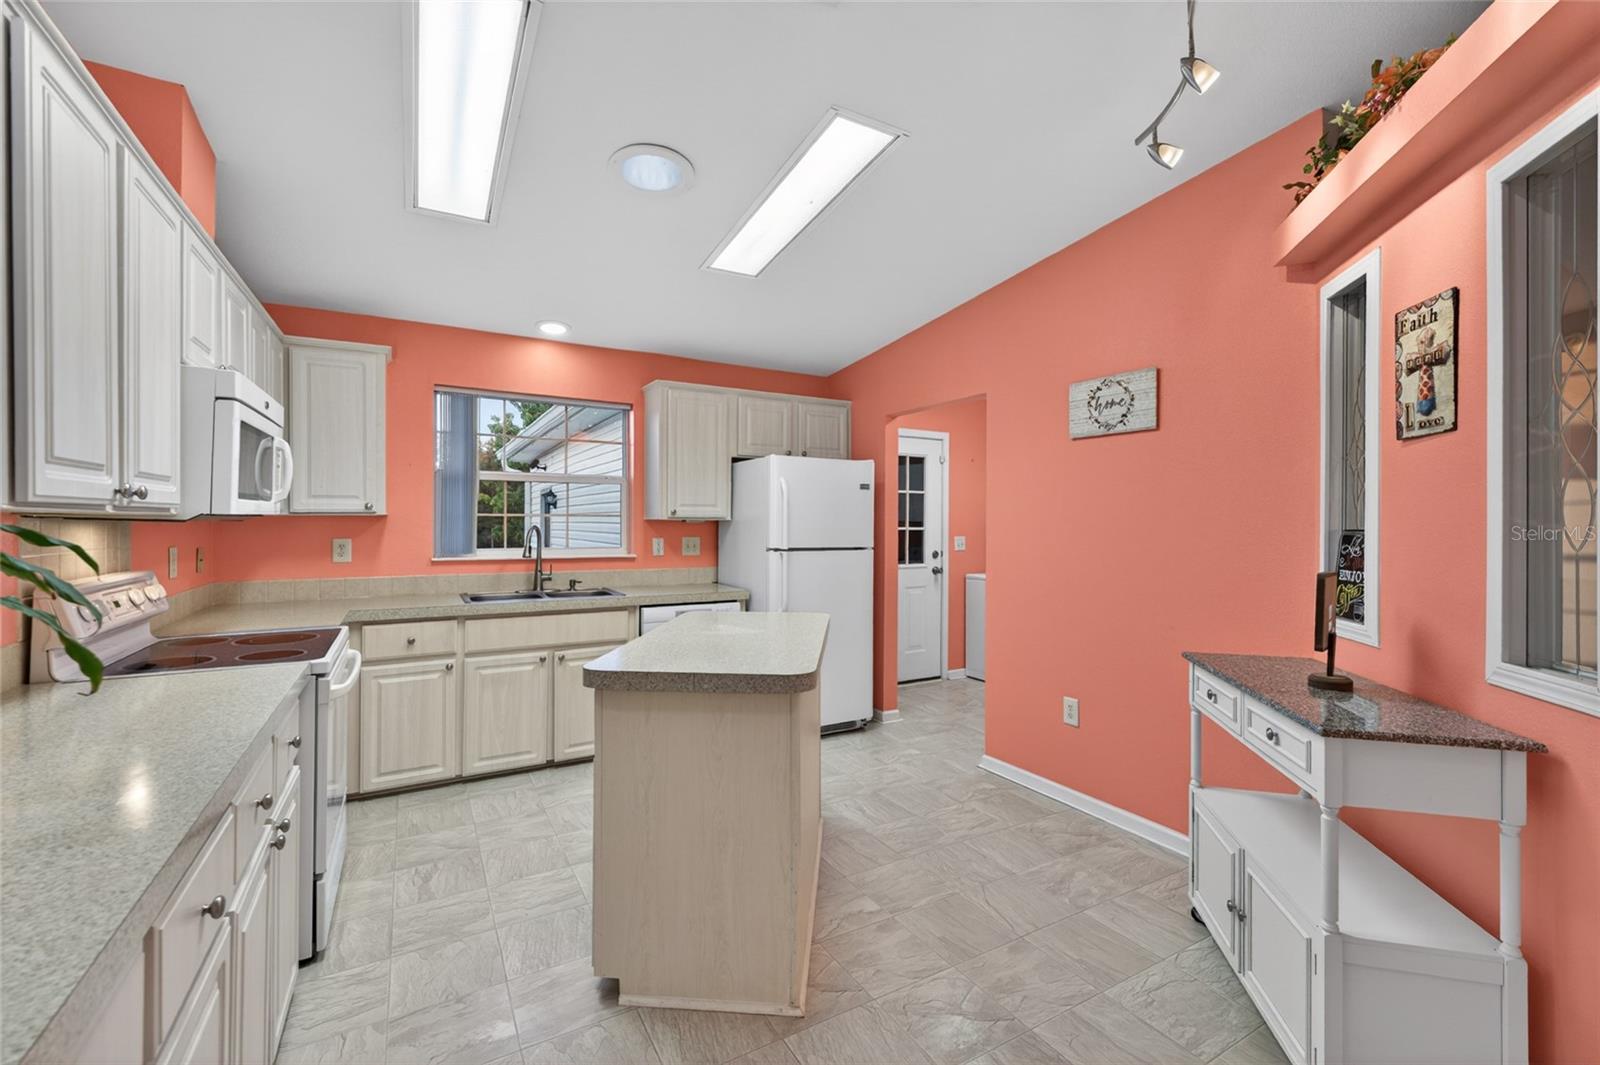
Kitchen with coral walls, light wood cabinets, and a central island.
Kitchen with coral walls, white cabinetry, a central island, and a window above the sink.
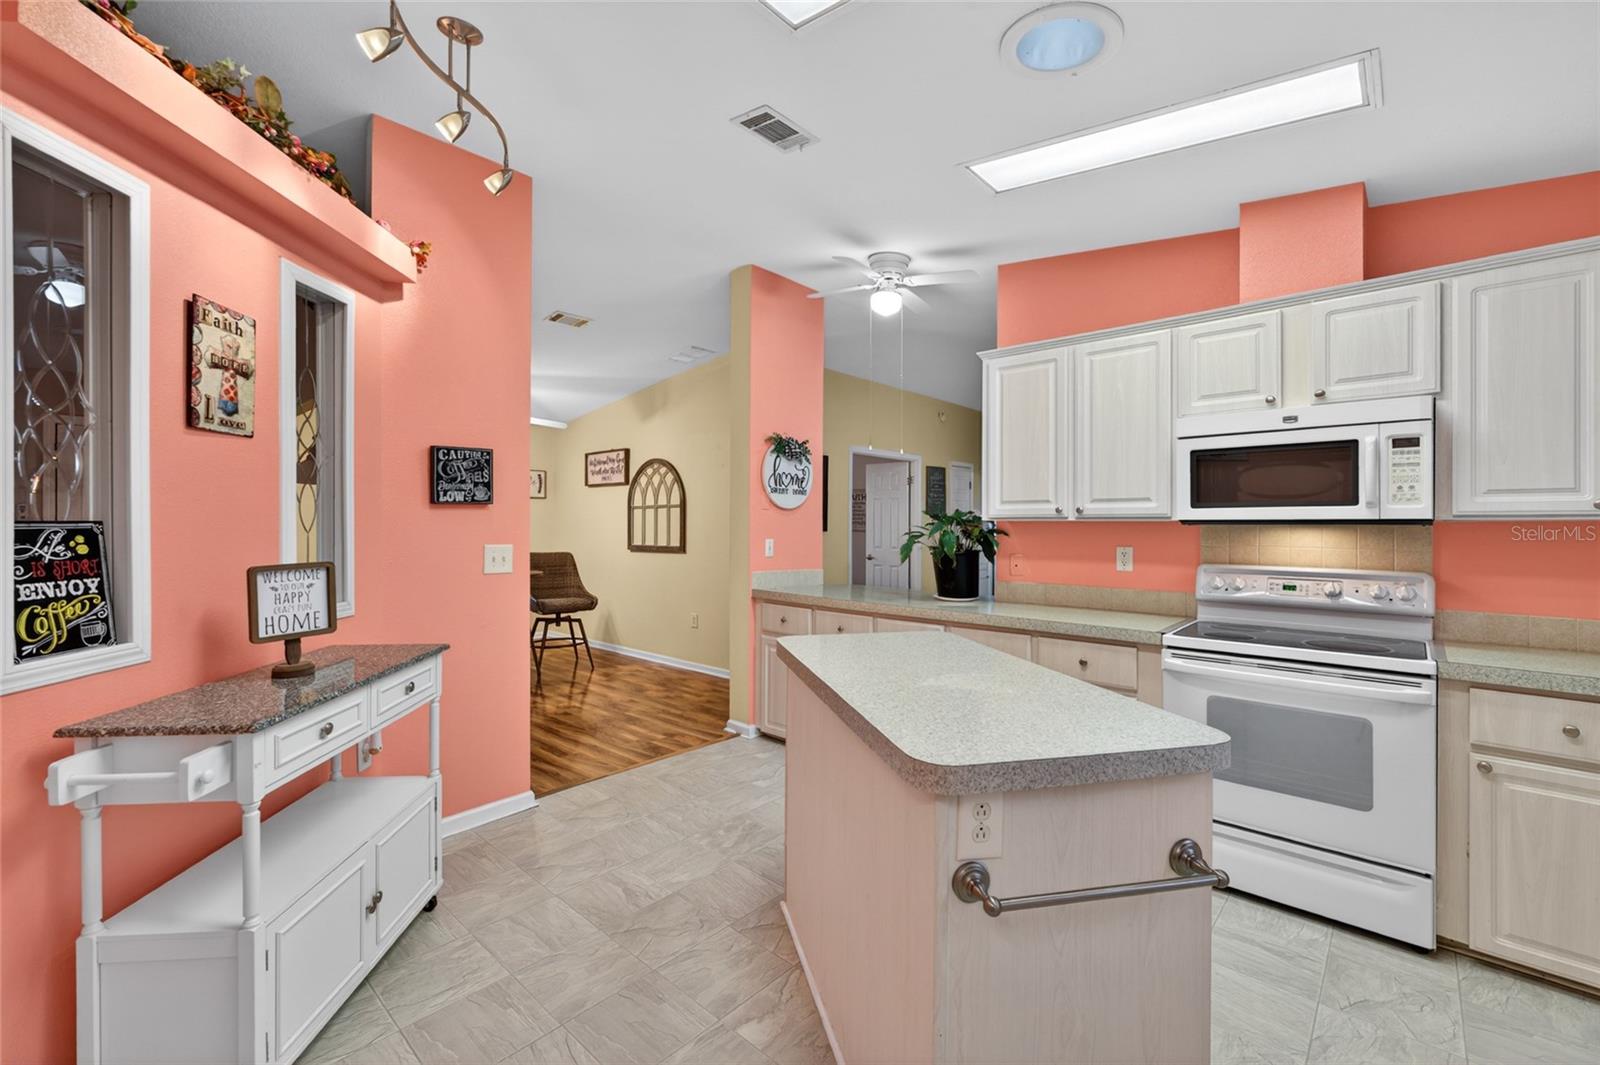
Kitchen with coral walls, white cabinetry and appliances, and a long central island.
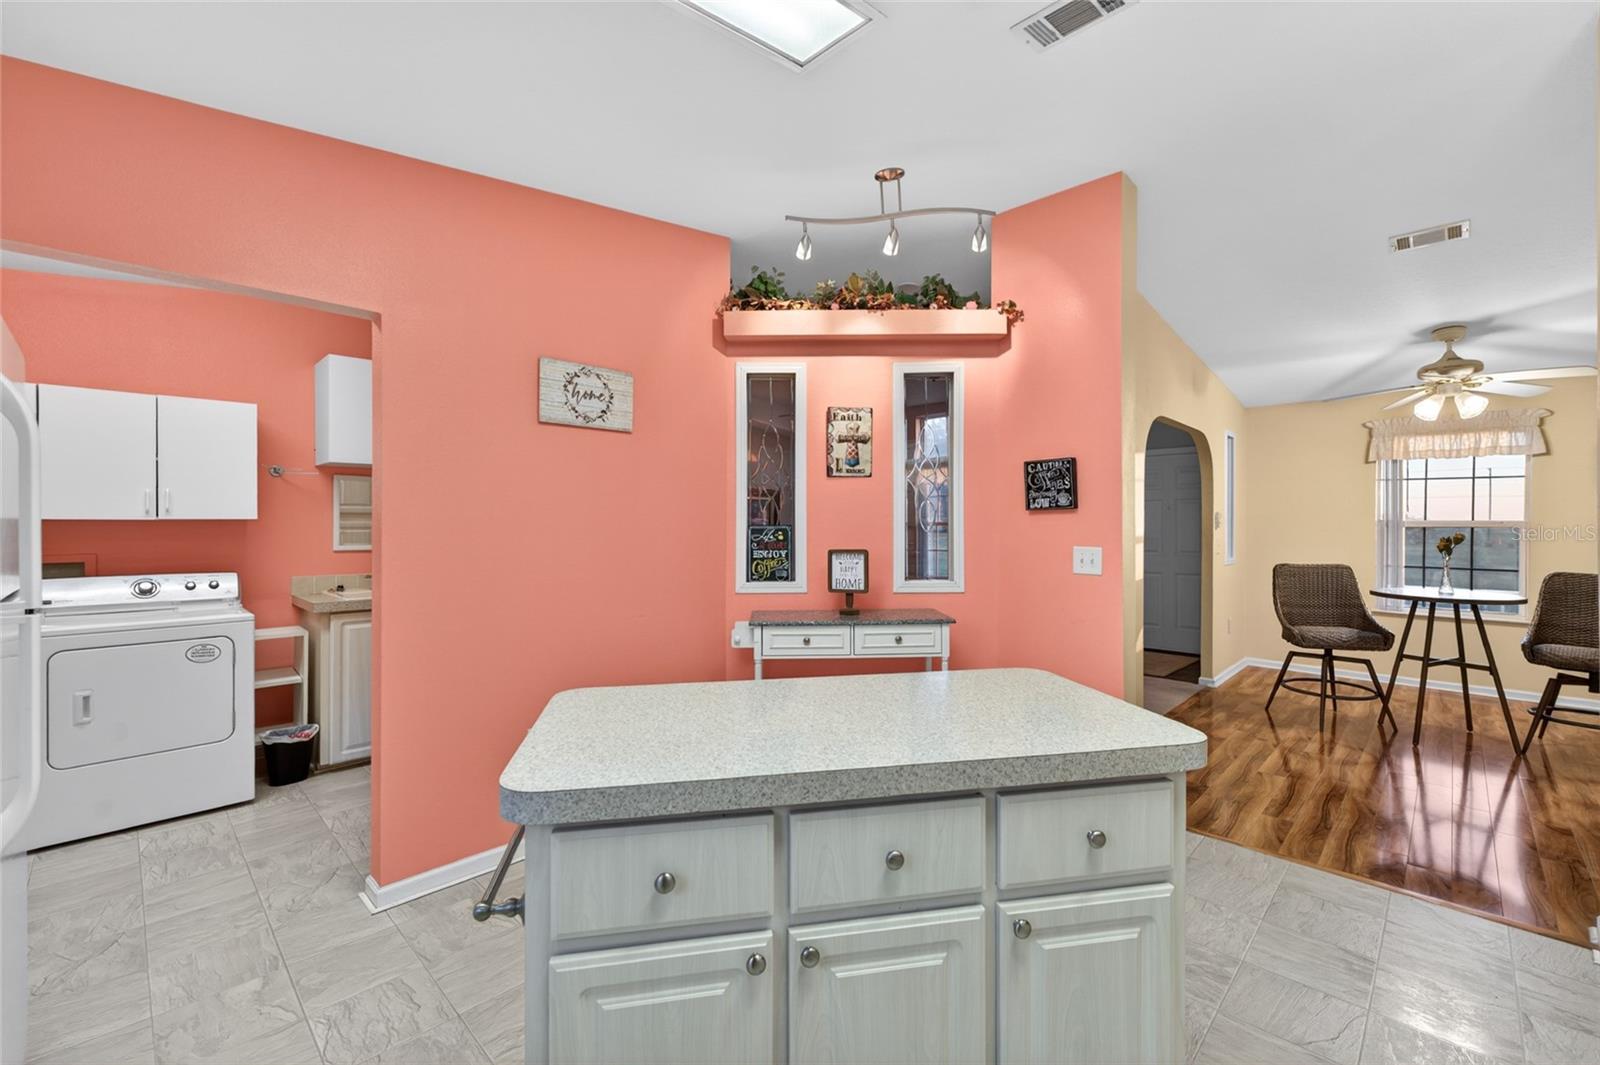
Kitchen with a large white island, coral walls, and an adjacent dining nook and laundry area.
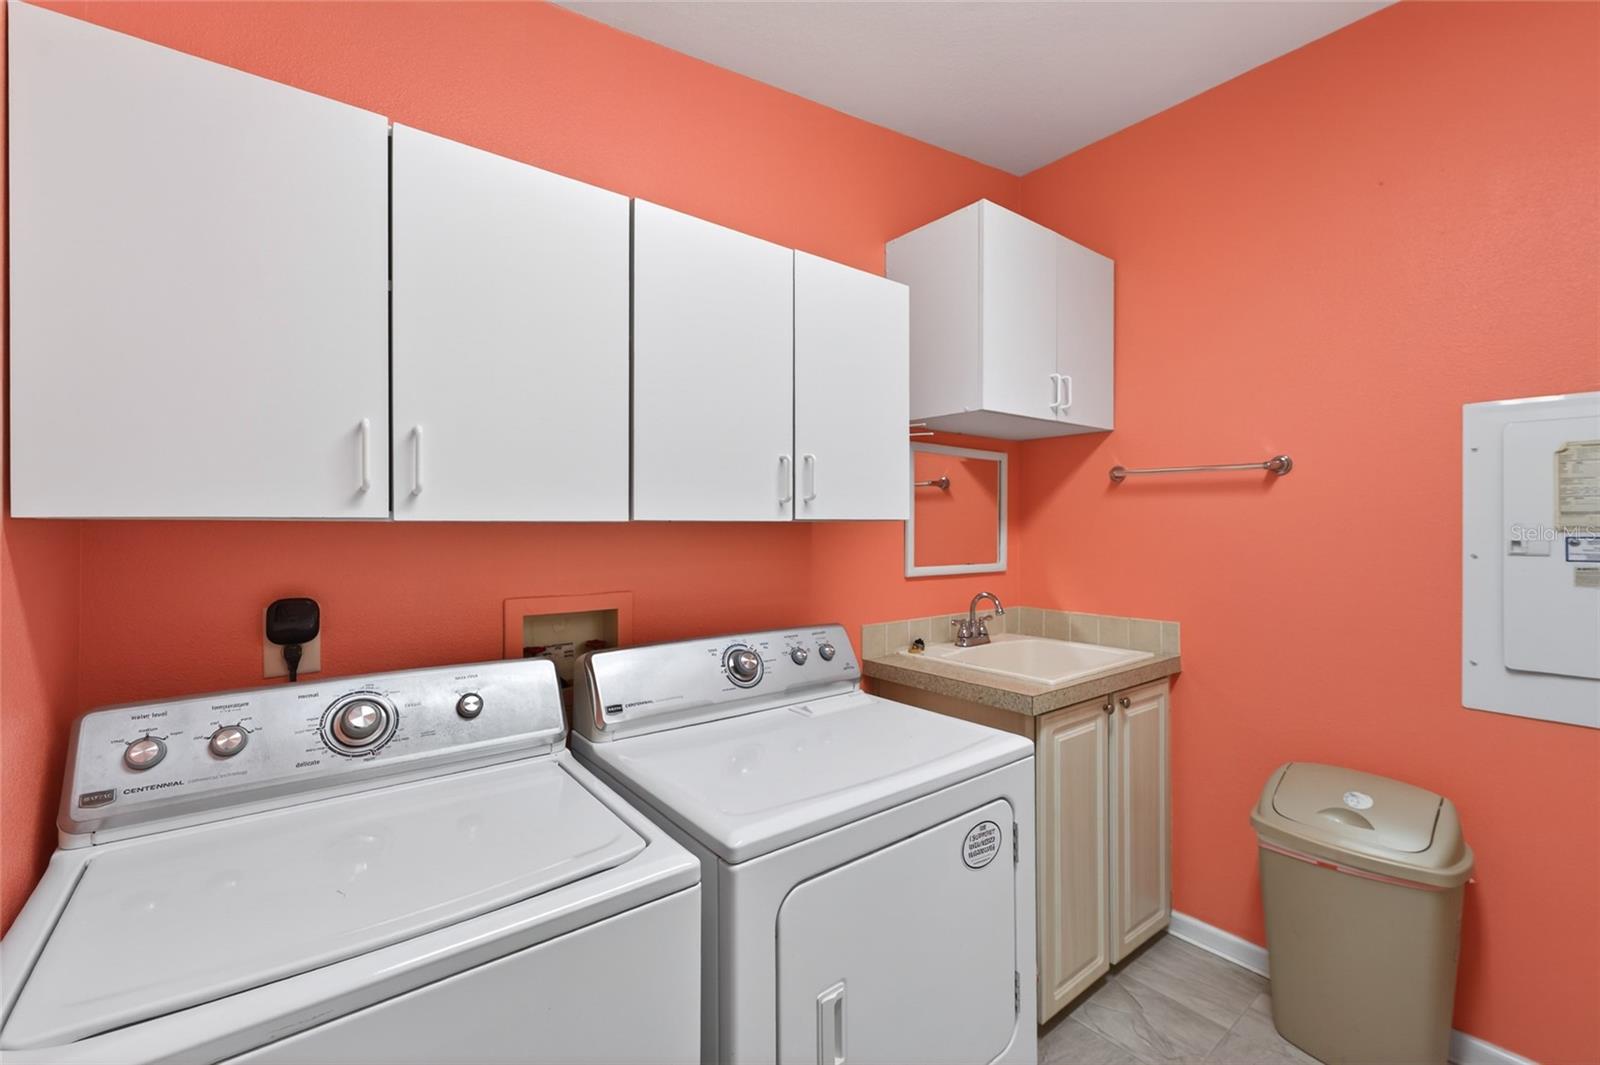
Laundry room with washer and dryer, white cabinets, and utility sink against coral walls.
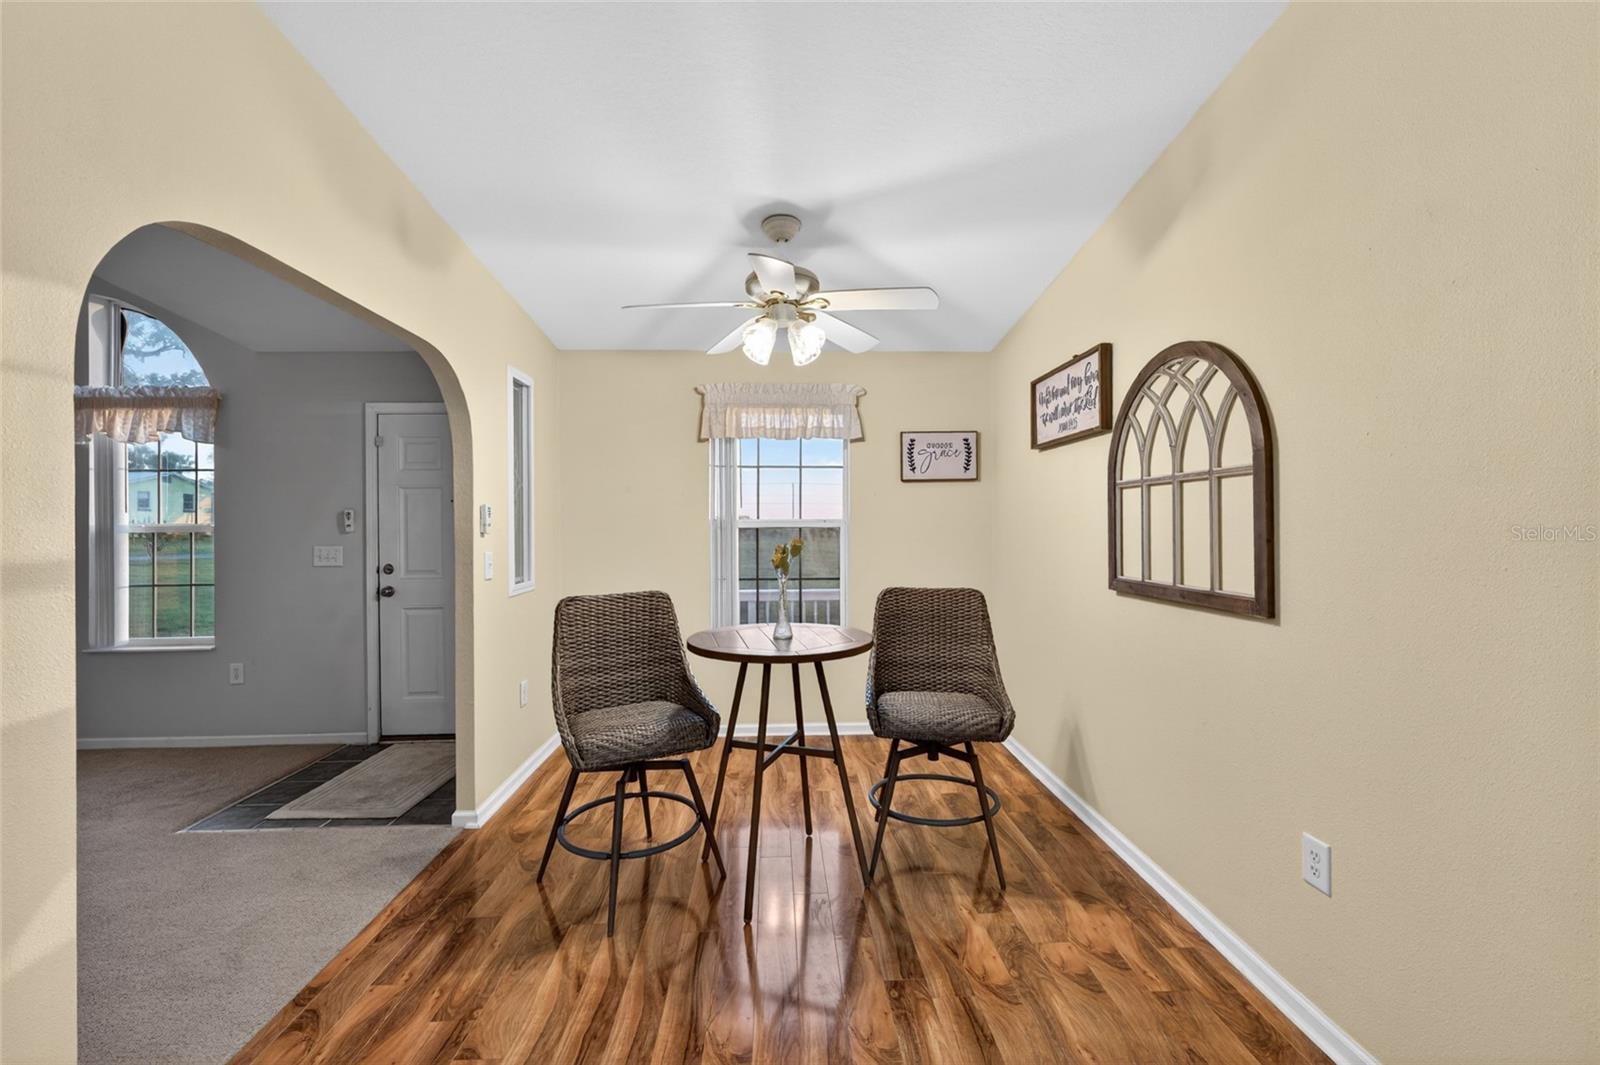
Dining nook with two woven chairs, a round table, and warm wood-look flooring.
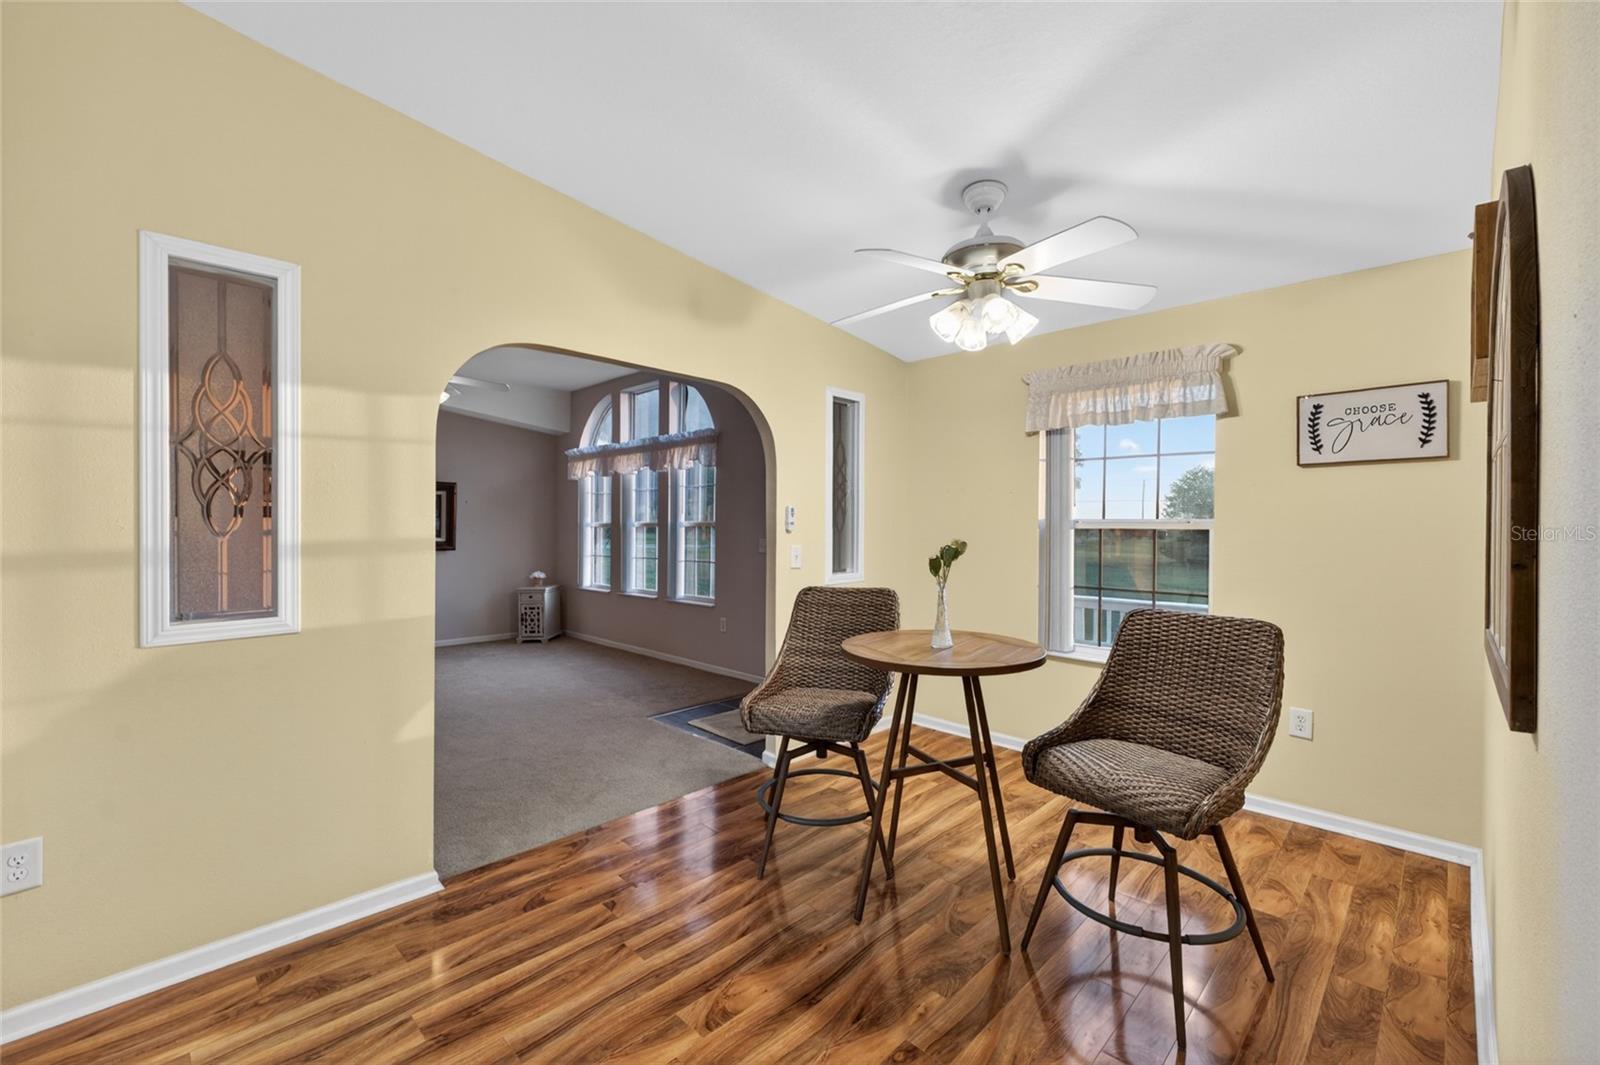
Sitting area with wicker chairs, a round table, glossy wood floors, and an arched opening to another room.
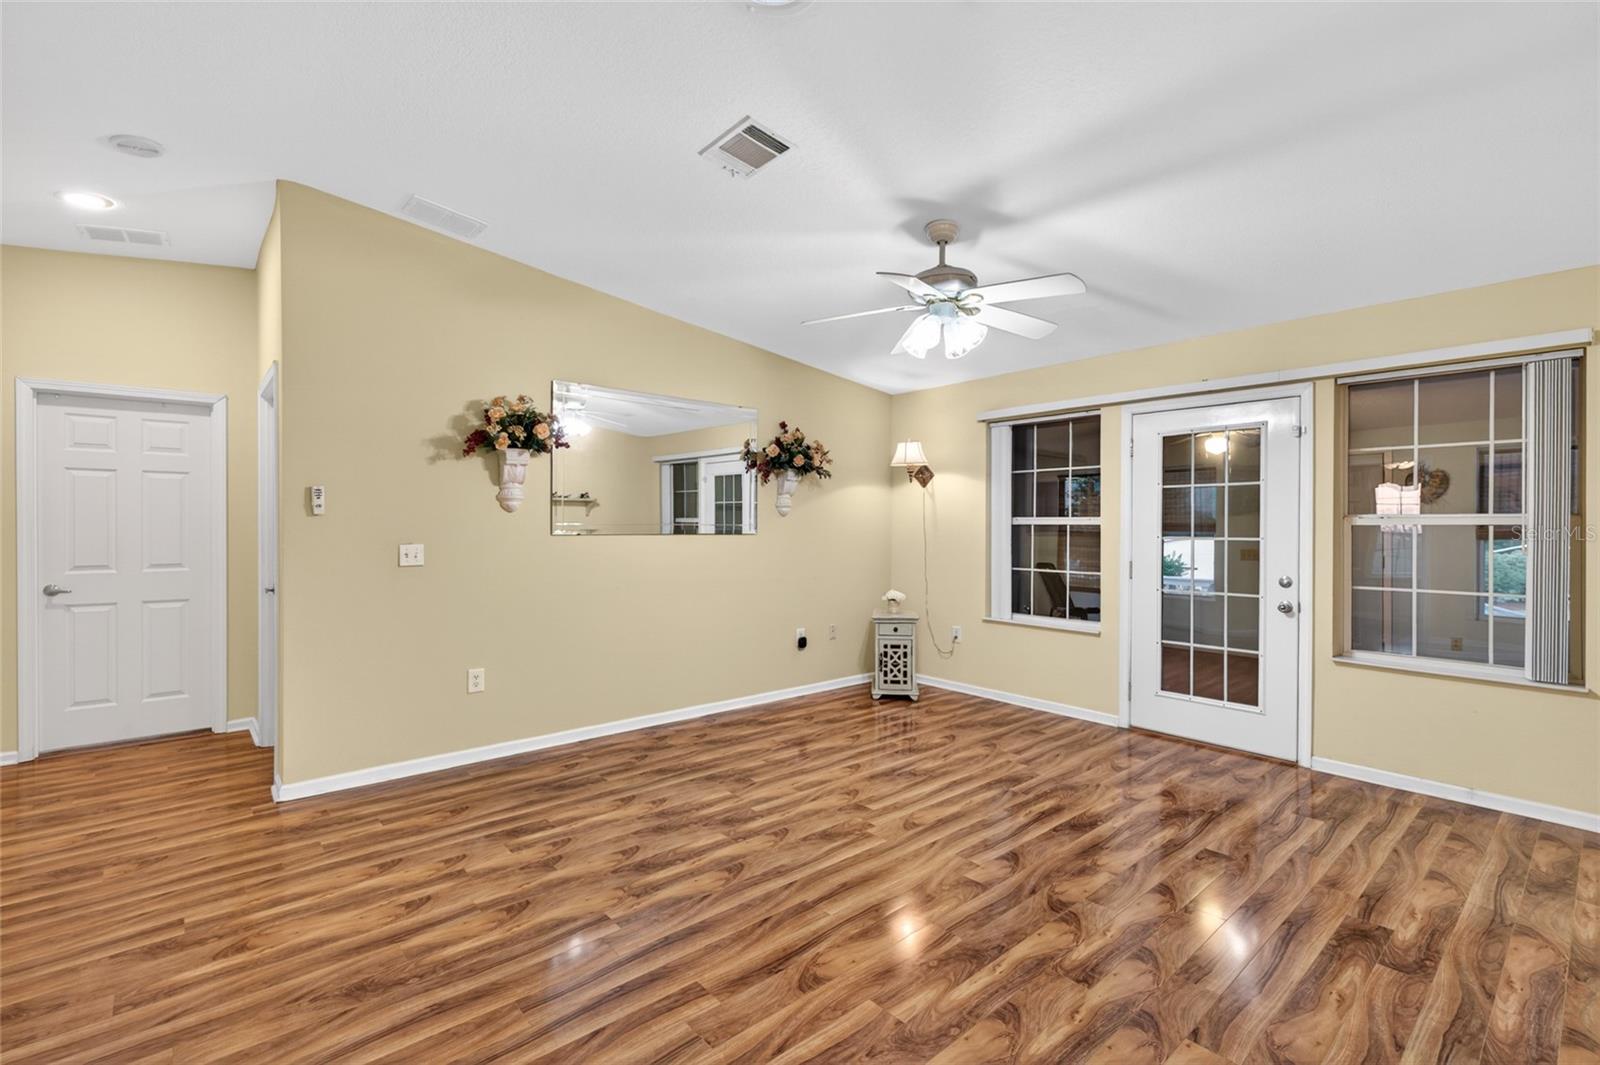
Mostly empty living room with glossy wood-look floors, a ceiling fan, and glass-panel door.
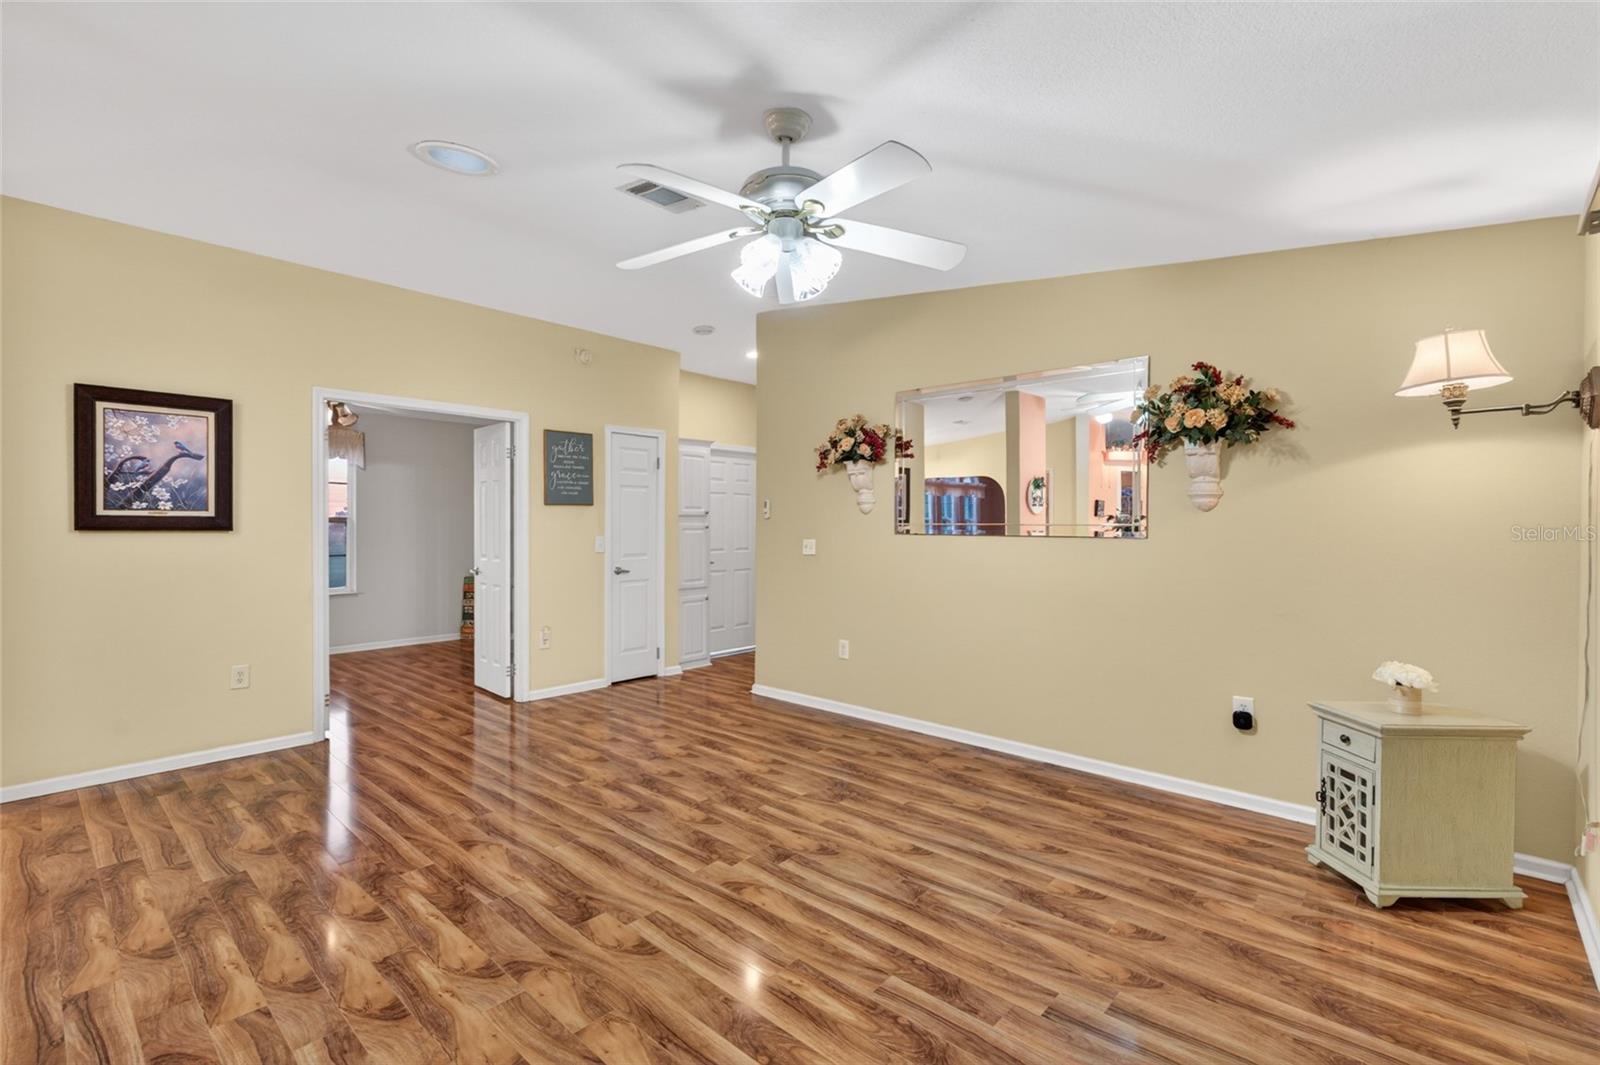
Living room with glossy wood-look floors, beige walls, ceiling fan, and a large wall mirror.
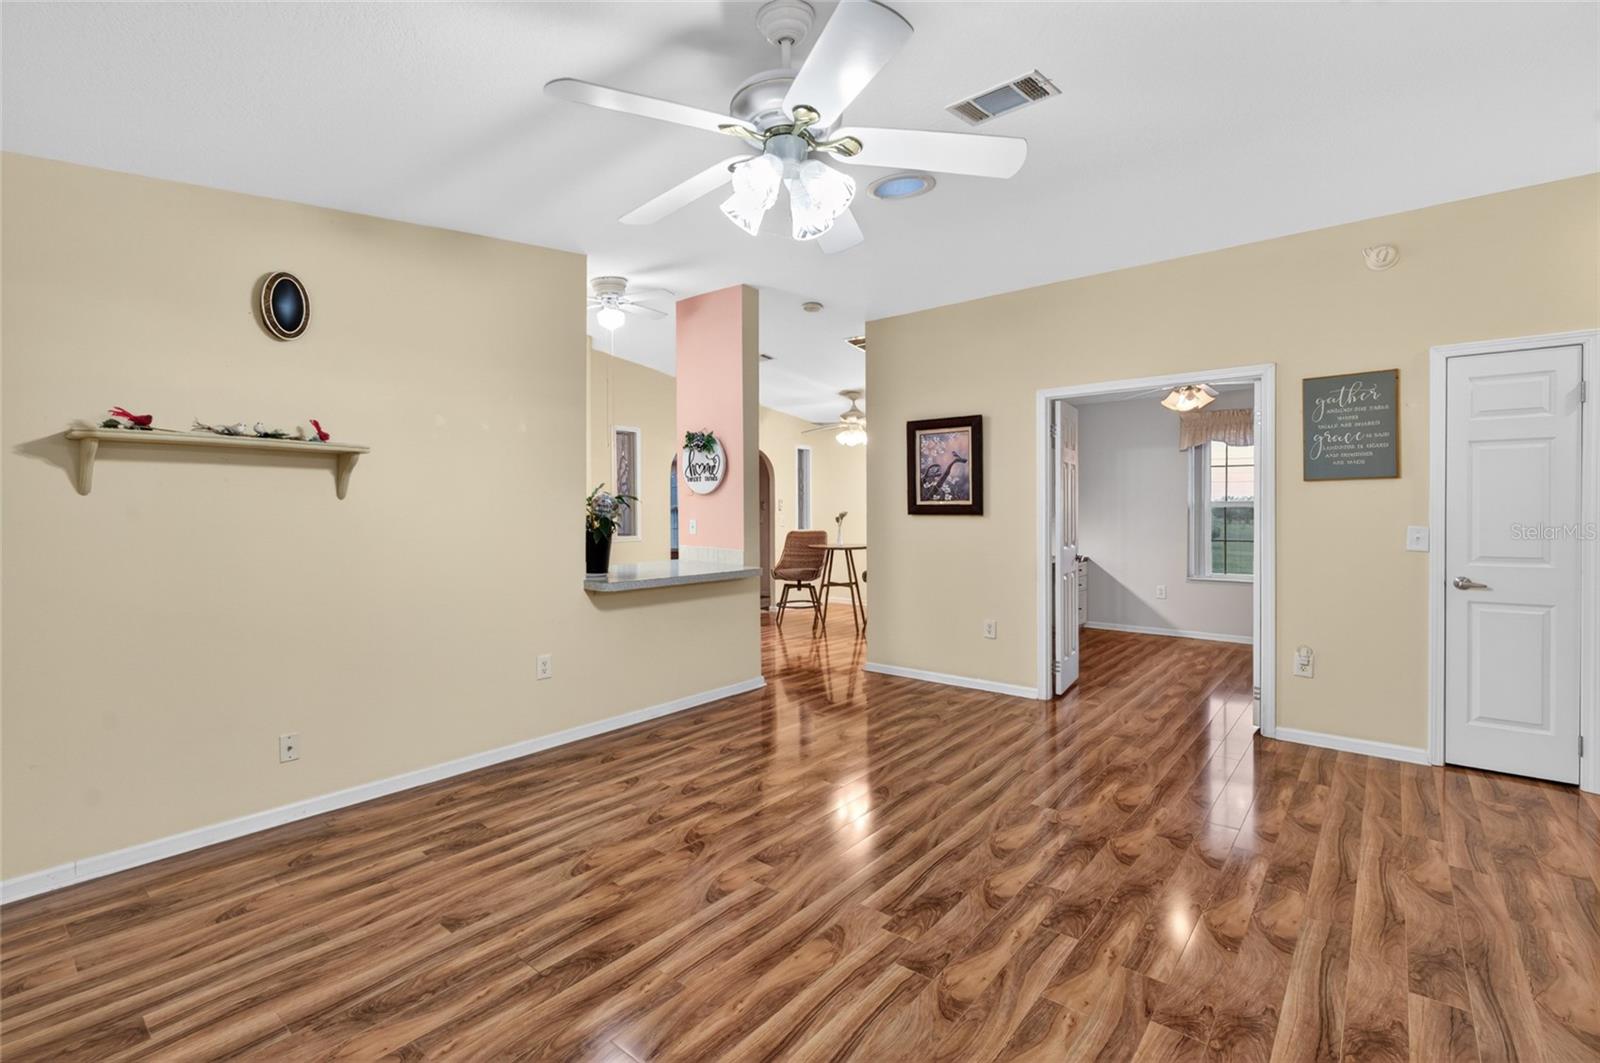
Open living area with glossy wood-look floors, ceiling fans, and a pass-through to the dining area.
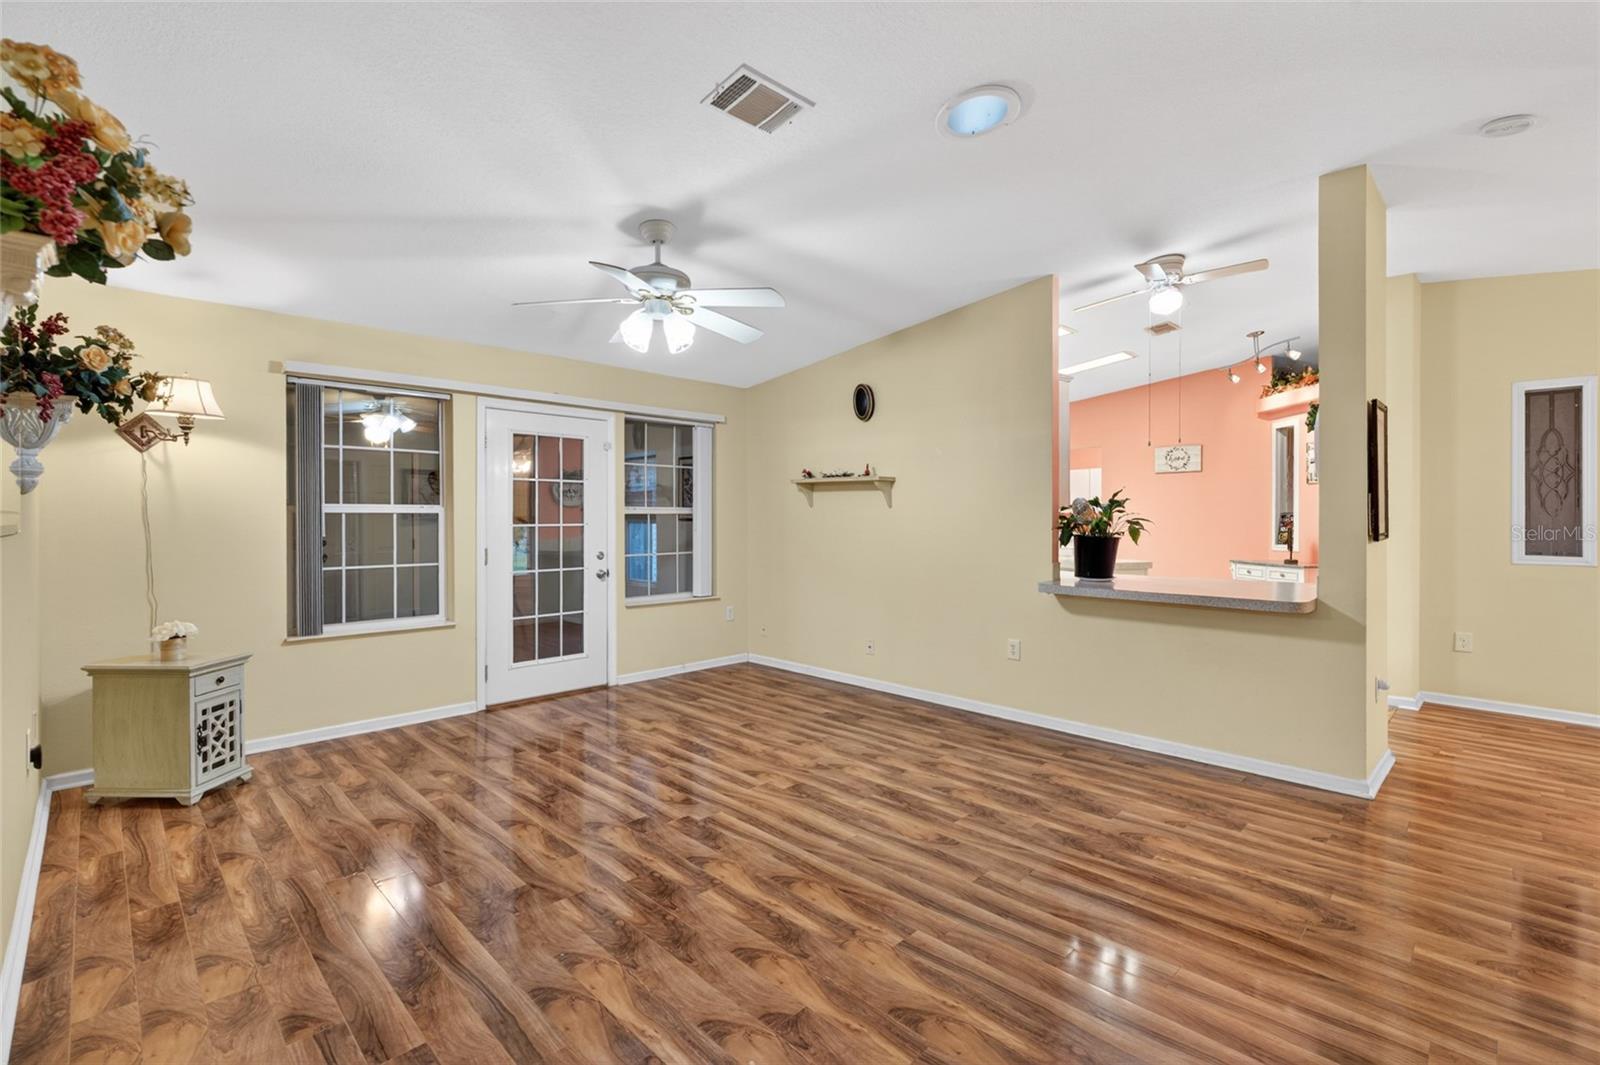
Living room with glossy wood-look floors, pale yellow walls, and a pass-through to a pink kitchen.
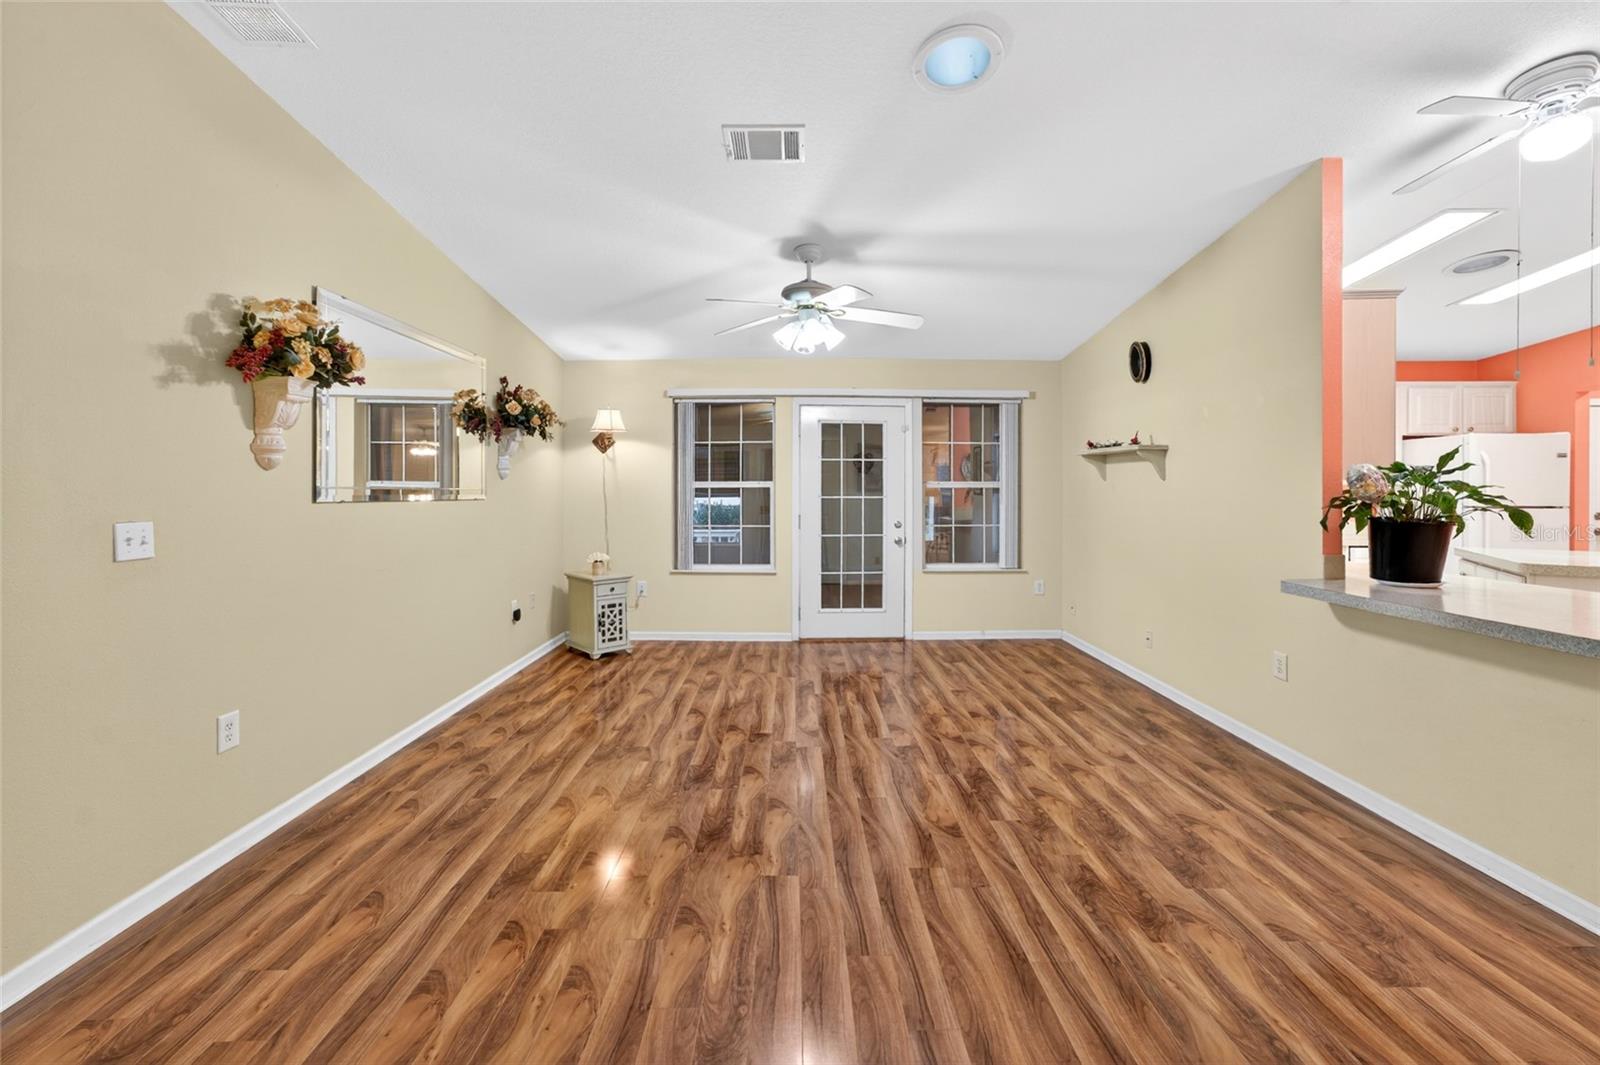
Unfurnished living area with wood-look flooring, a glass-paneled door, and an open kitchen pass-through.
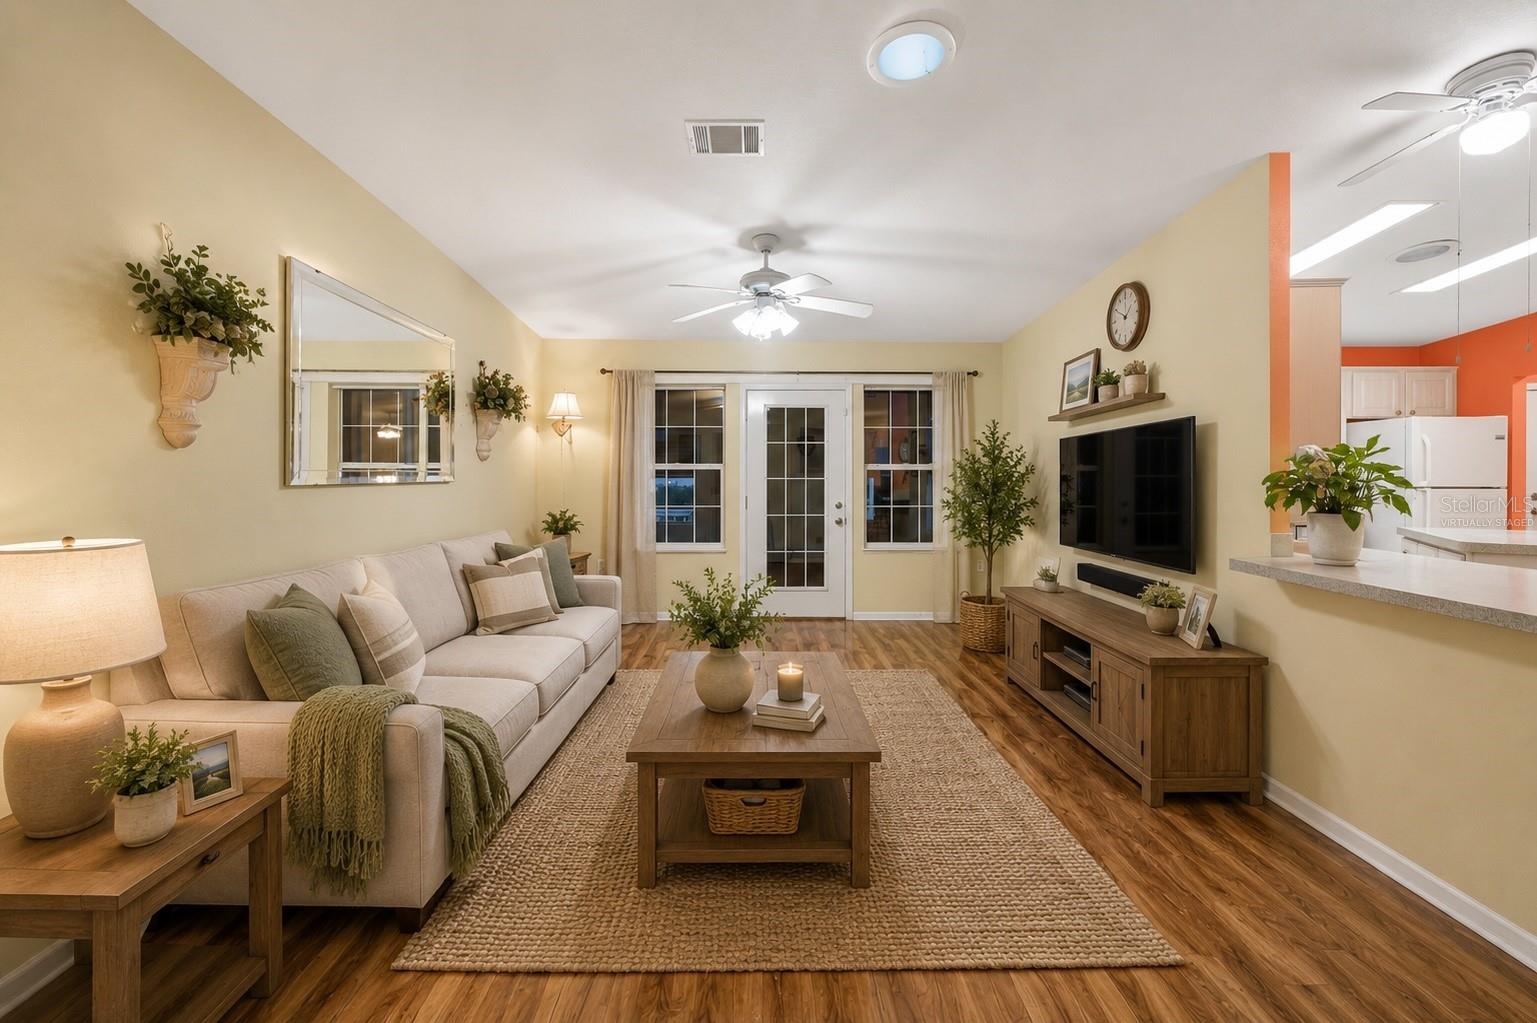
Living room with a beige sofa, wood coffee table, French doors, and warm wood-look flooring.
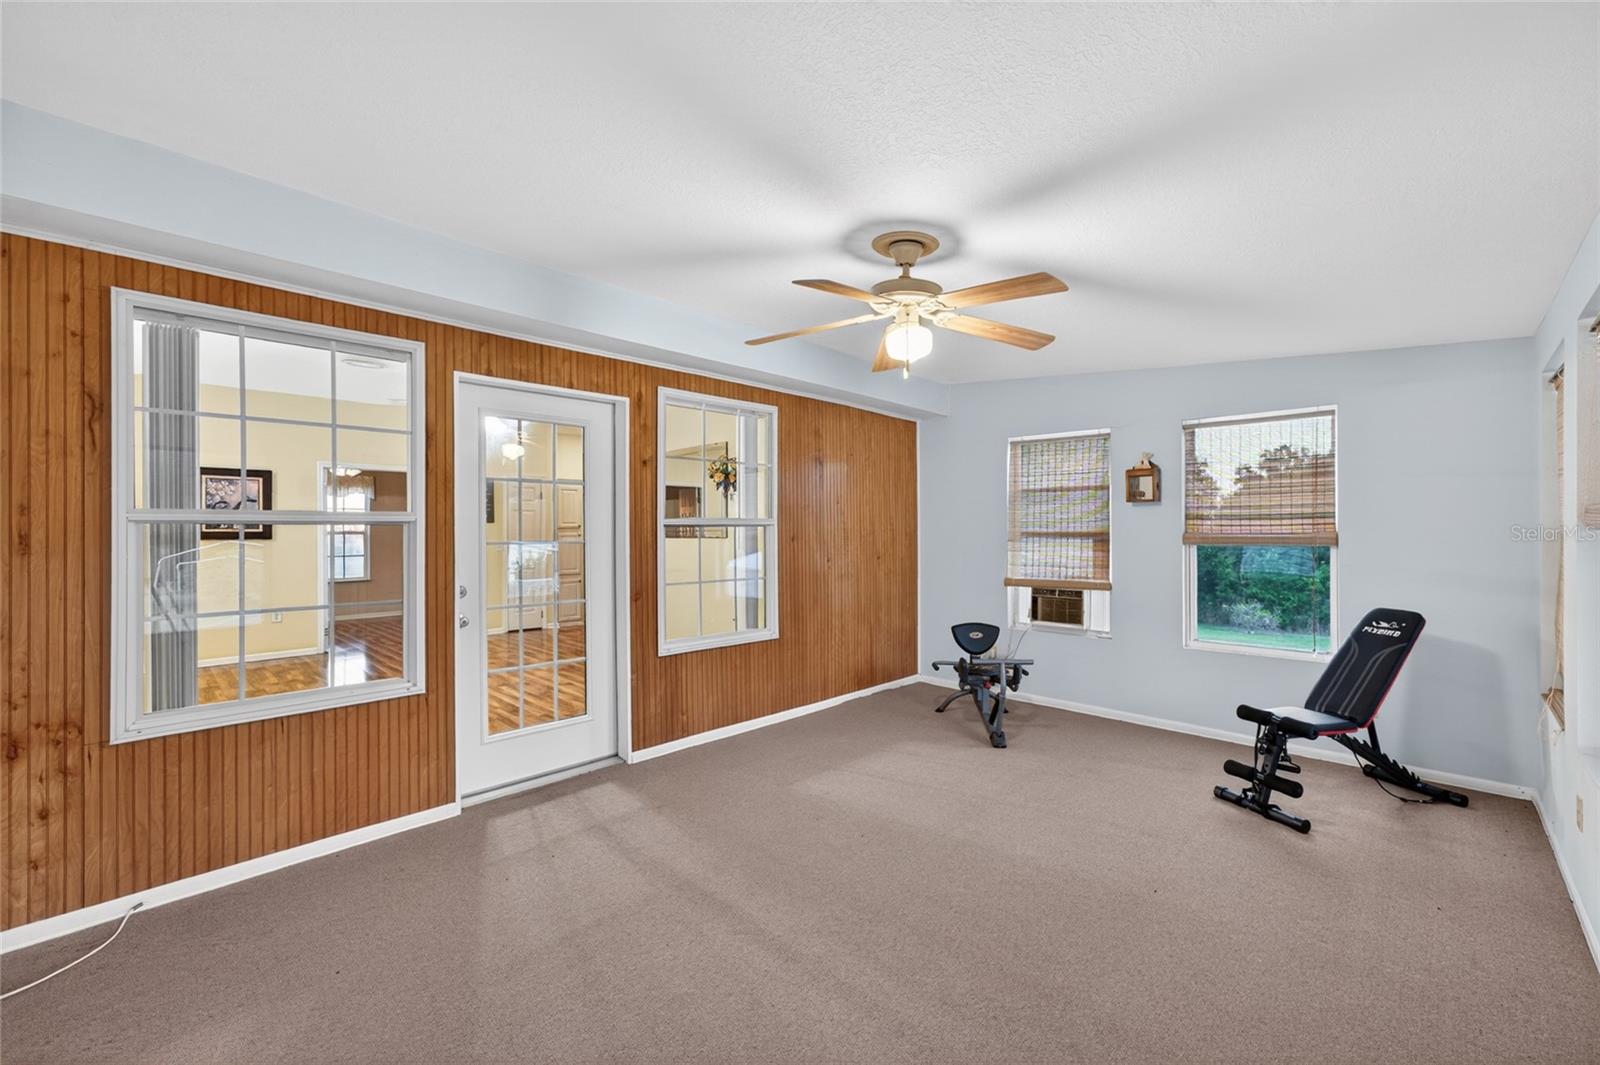
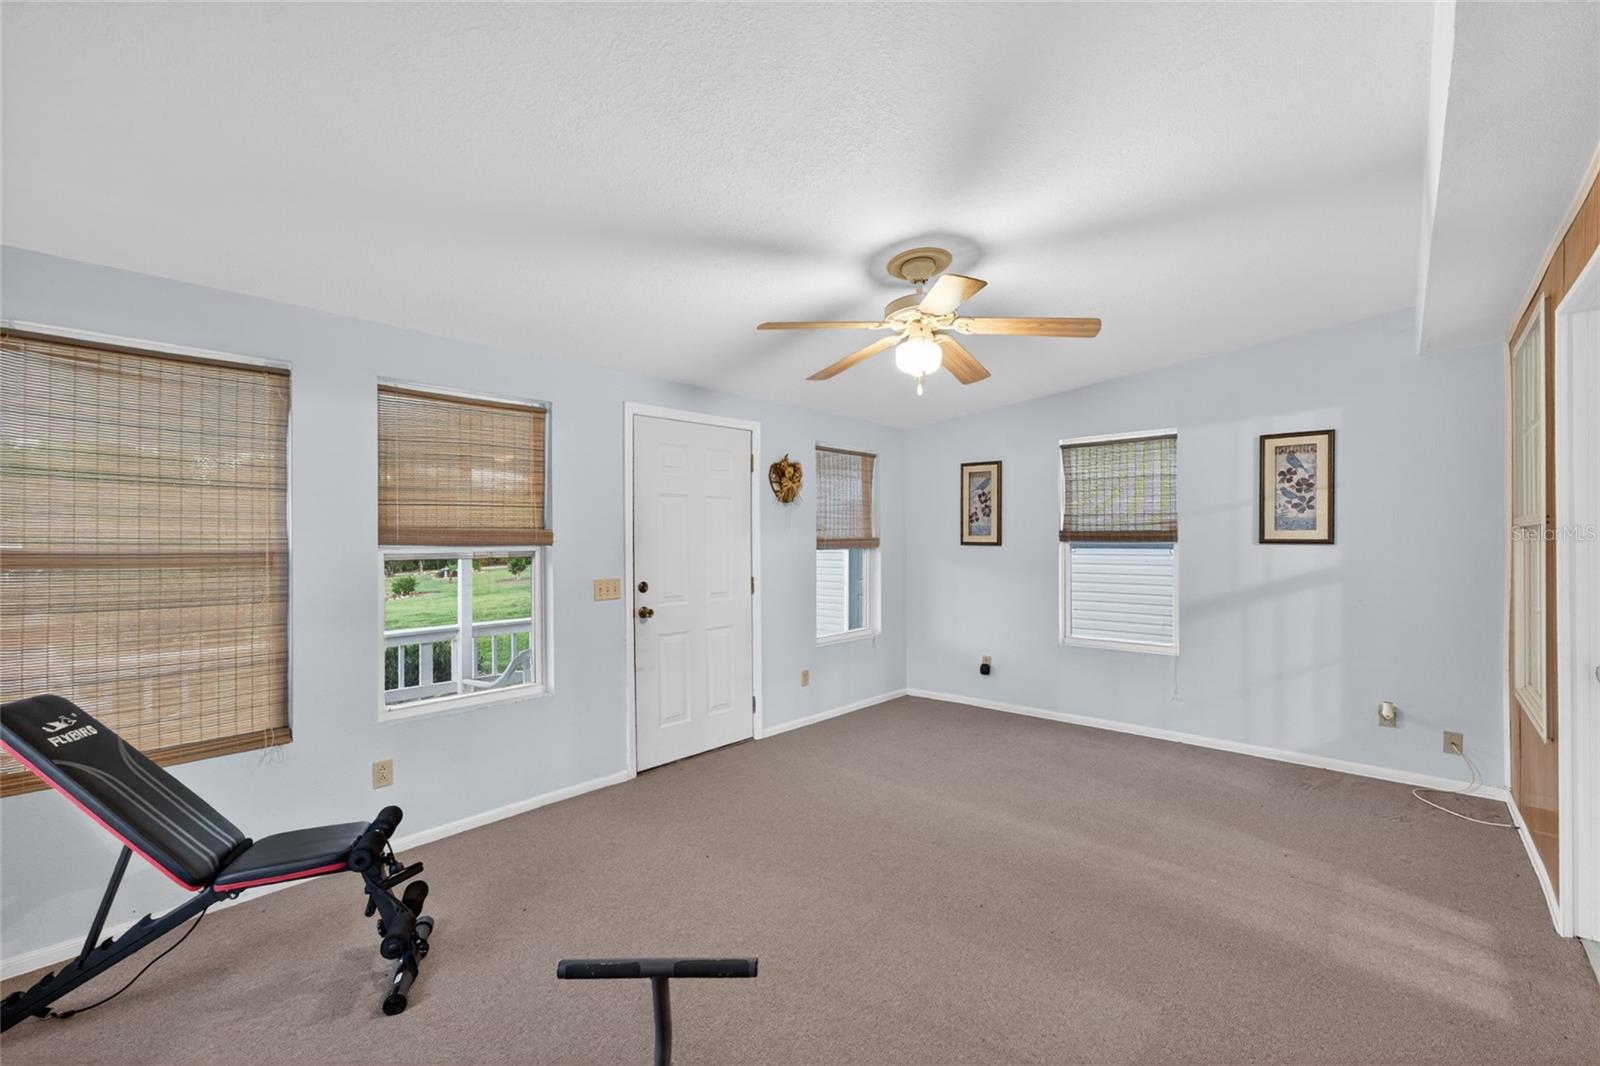
Carpeted exercise room with wood-paneled wall, glass-paneled door, and two pieces of workout equipment.
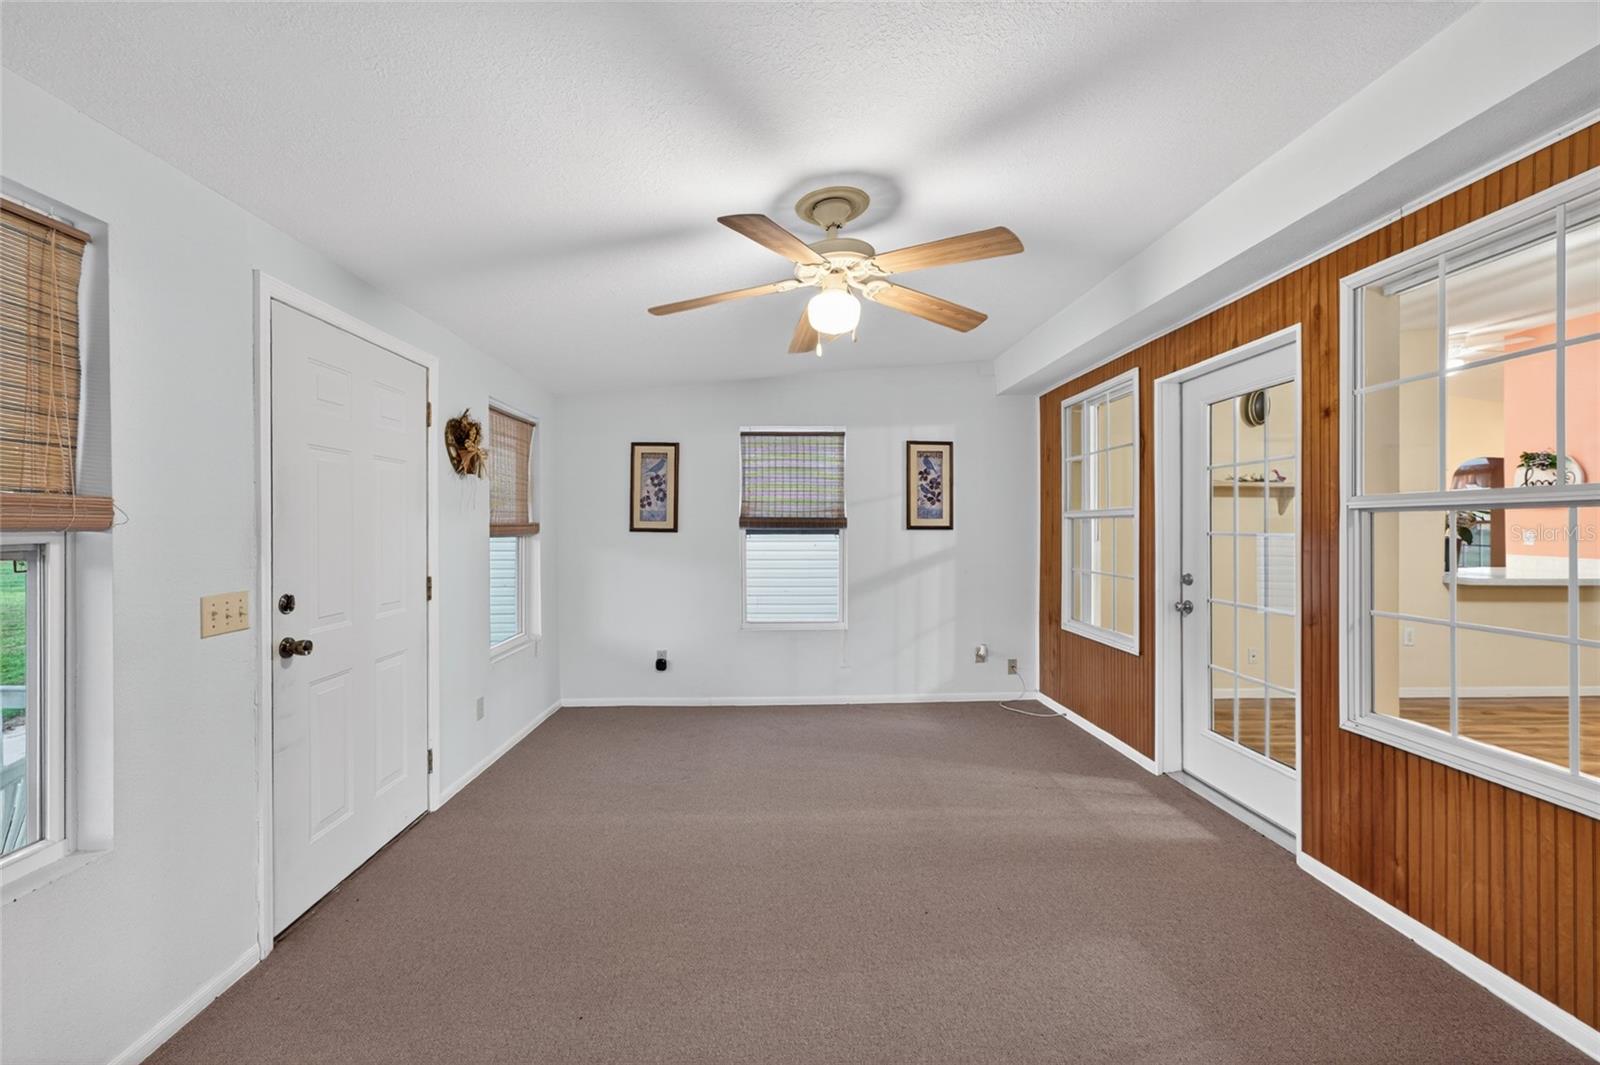
Empty carpeted room with wood-paneled wall, multiple windows, and a ceiling fan.
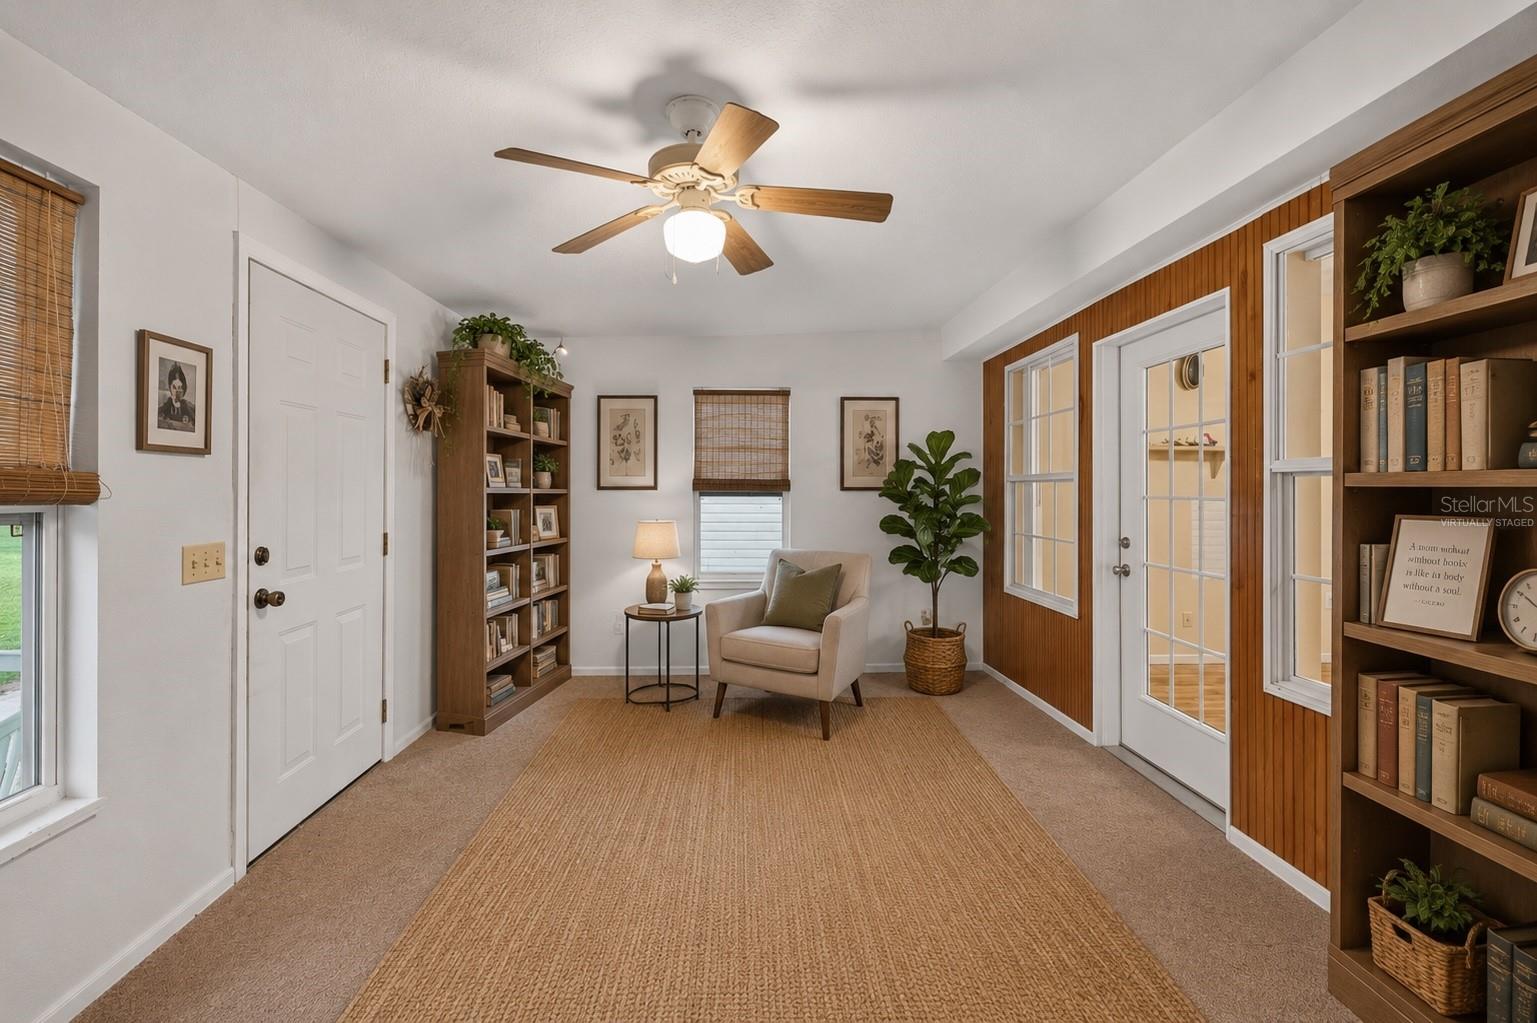
Sitting room with a beige armchair, wood-paneled wall, bookshelves, and ceiling fan.
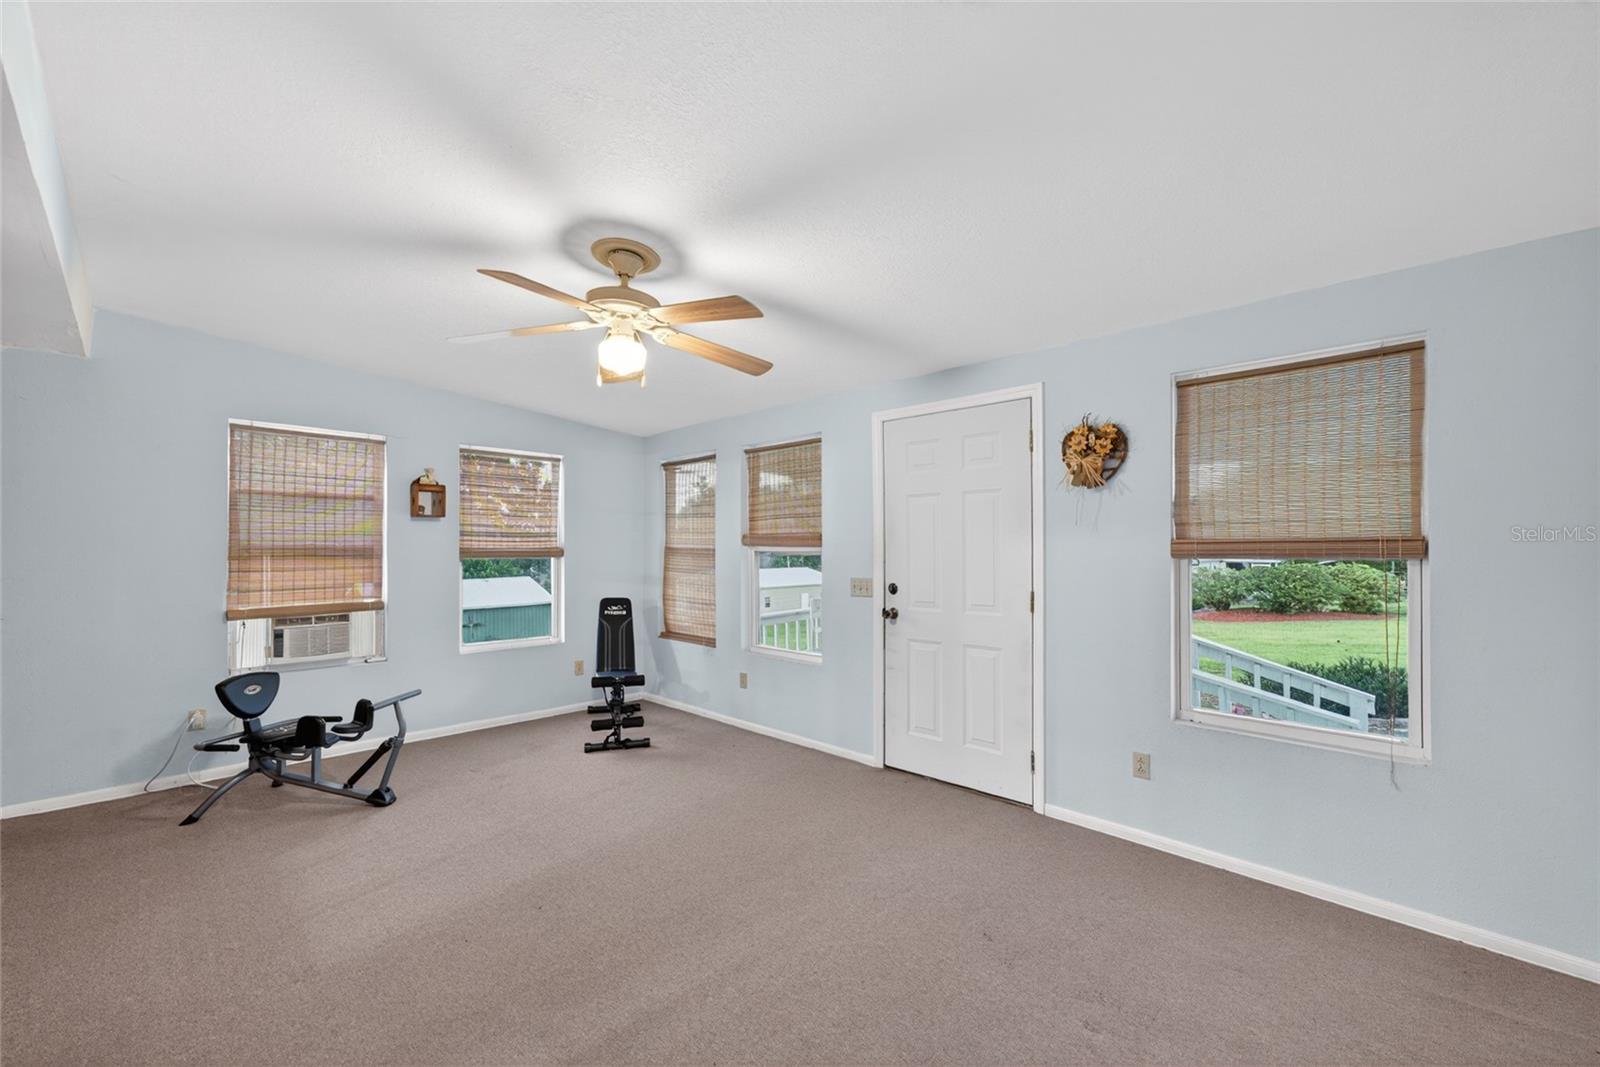
Exercise room with carpet, ceiling fan, workout equipment, and windows overlooking a lawn.
Carpeted room with bamboo-blinded windows, a ceiling fan, and exercise equipment.
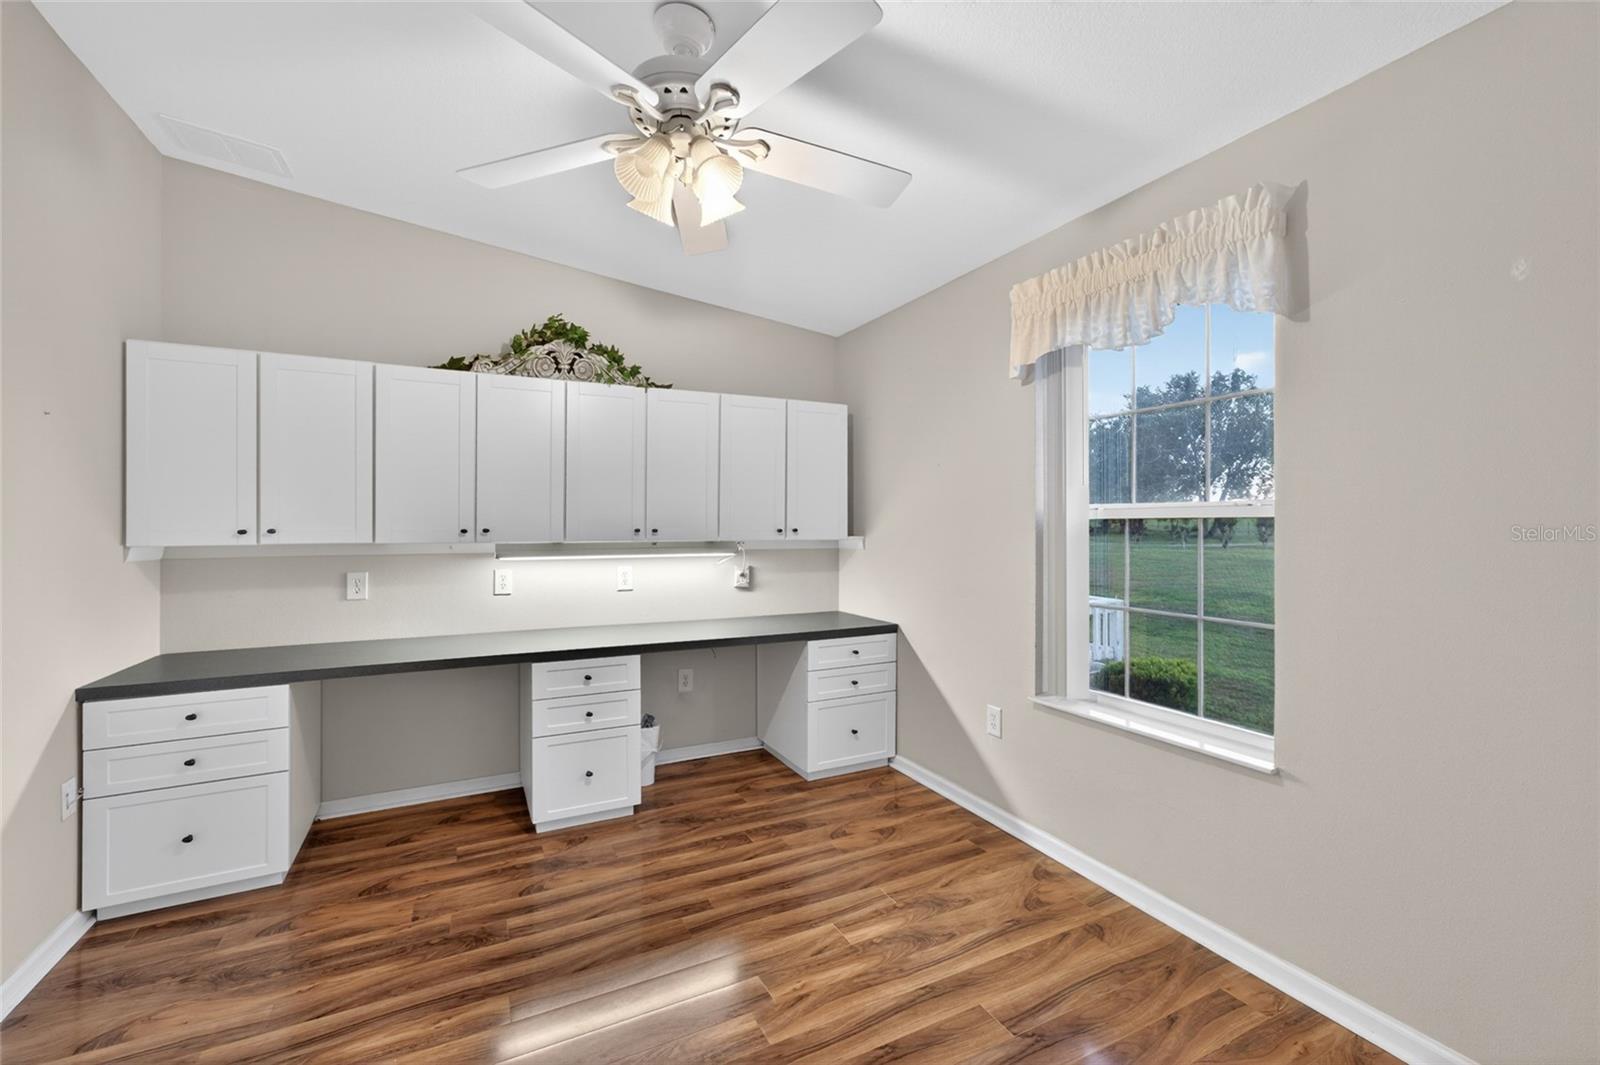
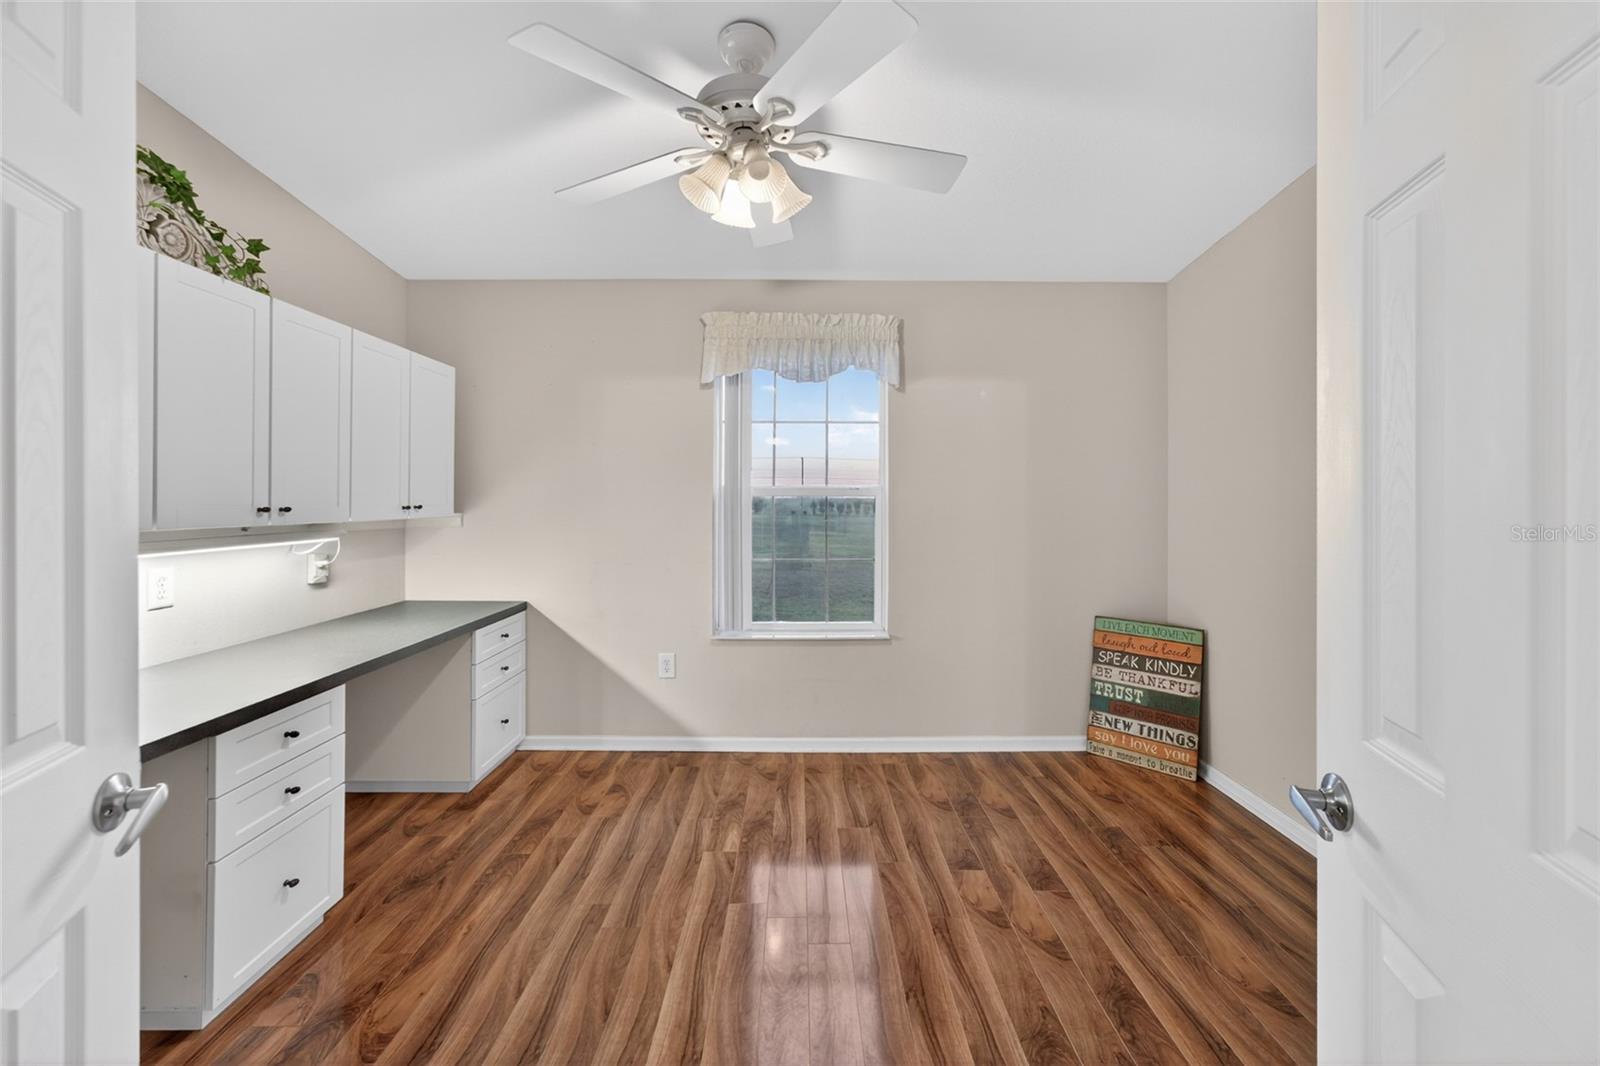
Unfurnished room with built-in desk, white cabinets, wood-look flooring, and a window overlooking a lawn.
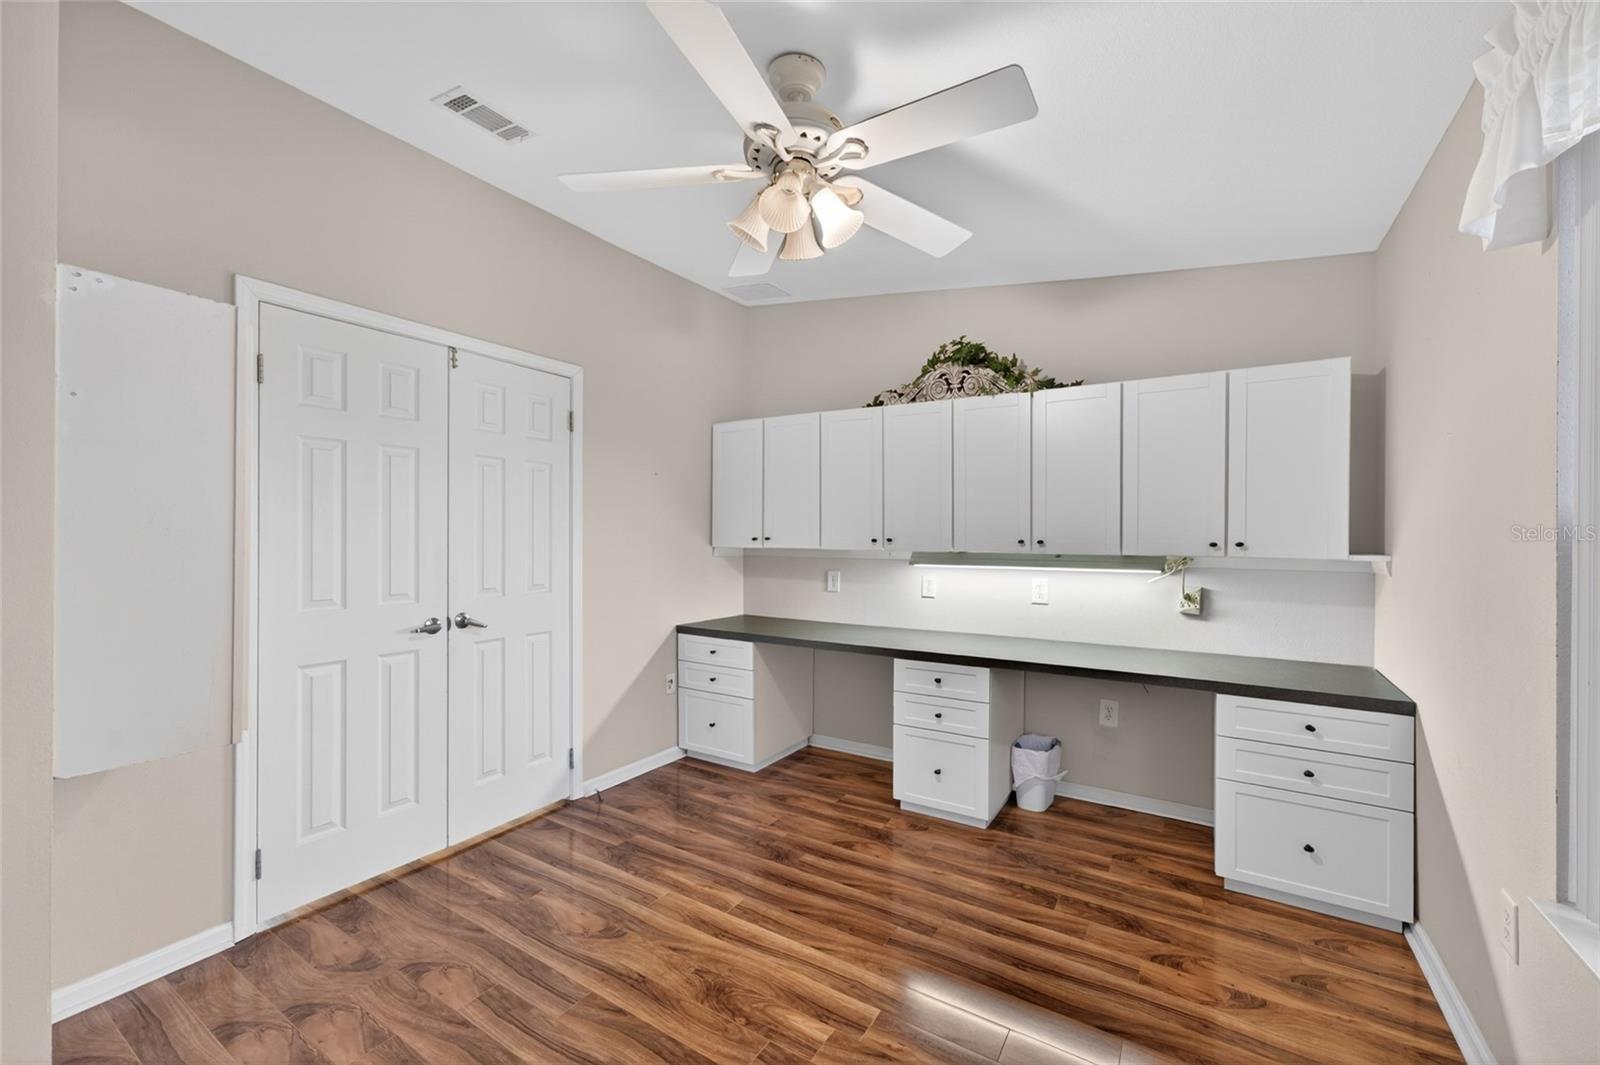
Home office with white cabinets, a long dark countertop, built-in drawers, and wood-look flooring.
Home office with built-in white cabinets and desk, wood-look flooring, and a window overlooking the yard.
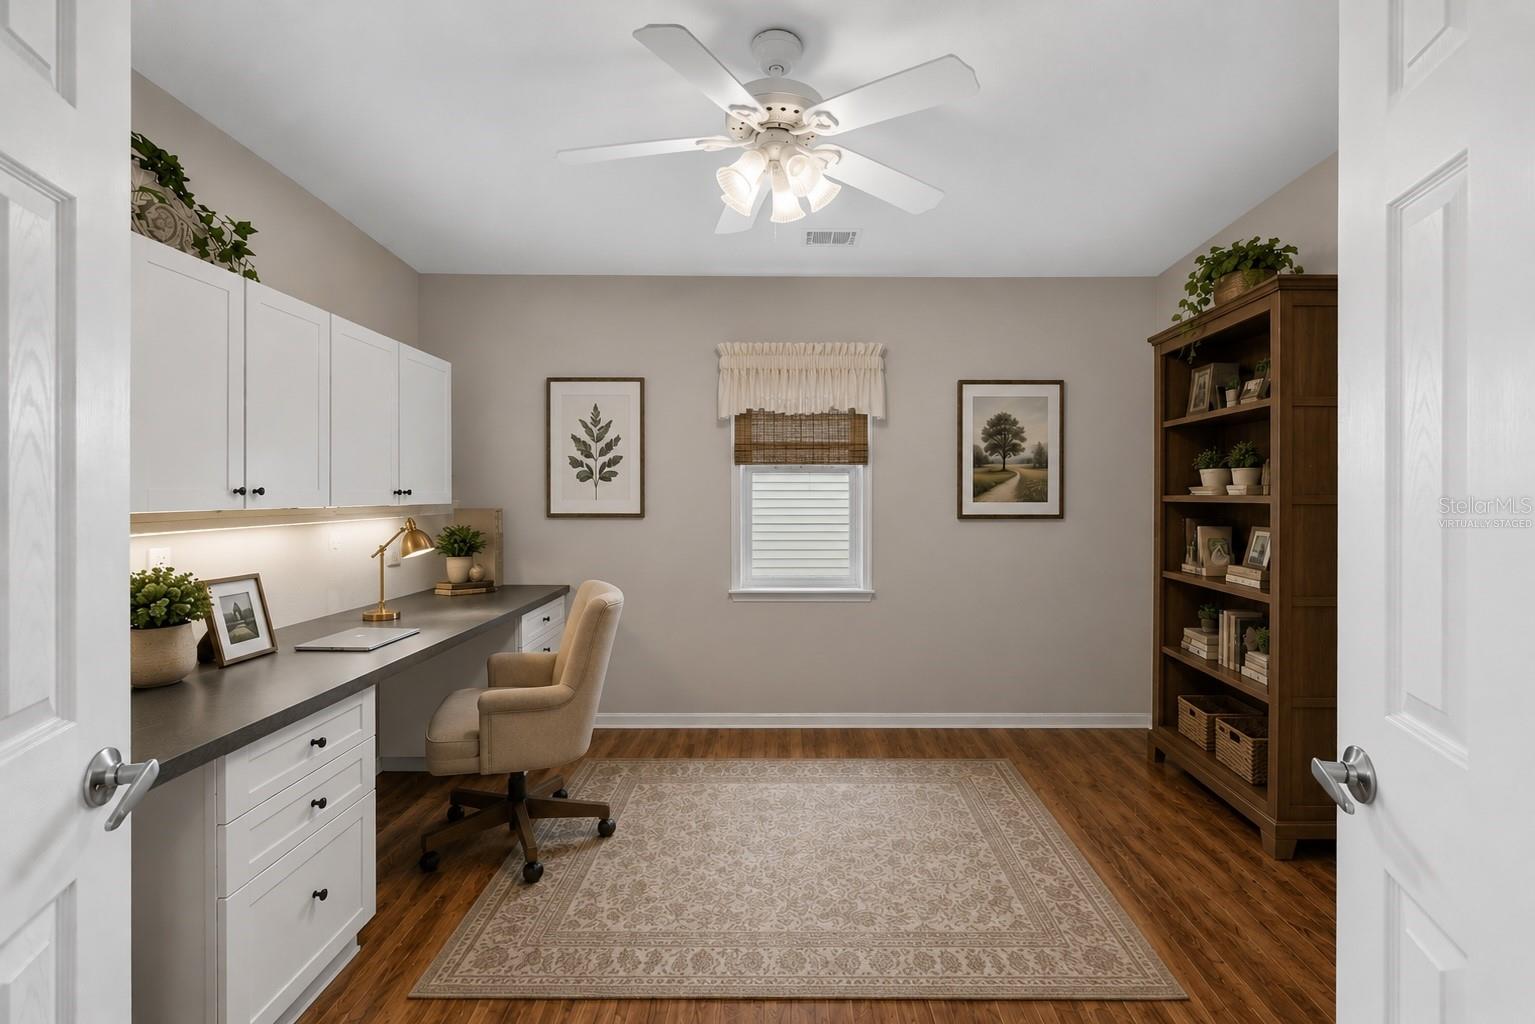
Staged home office with a built-in desk, cushioned chair, wooden bookcase, and ceiling fan.
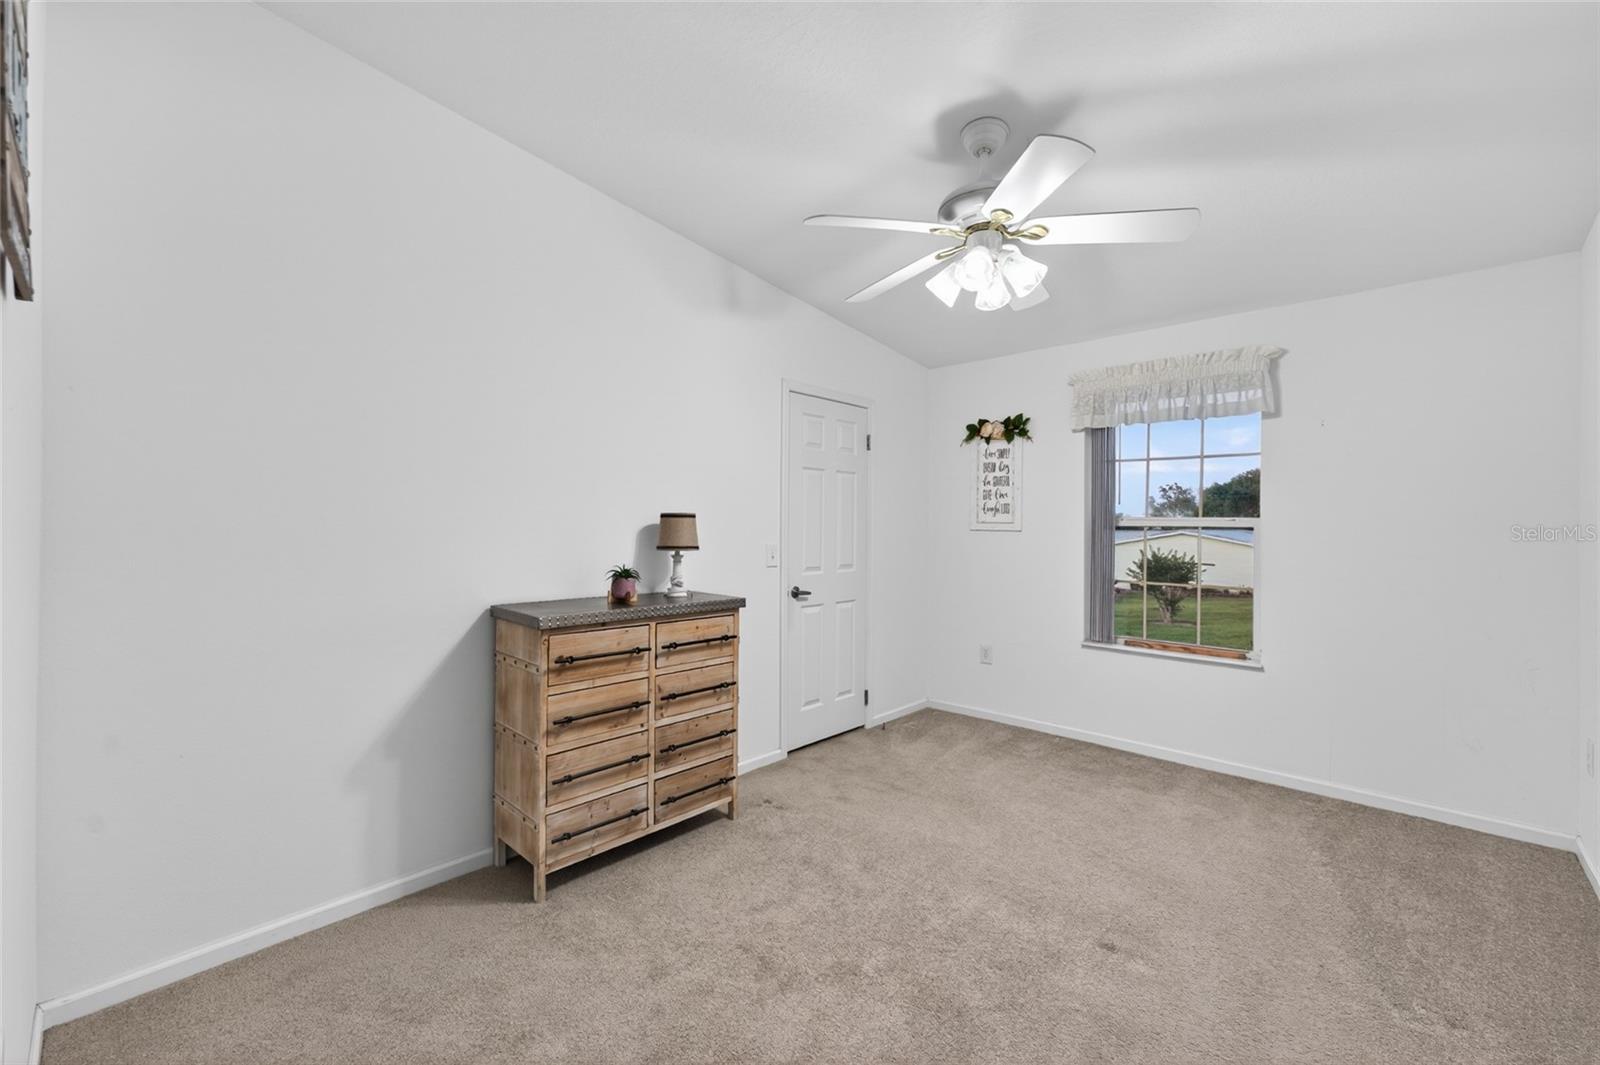
Bedroom with beige carpet, a ceiling fan, and a window overlooking the lawn.
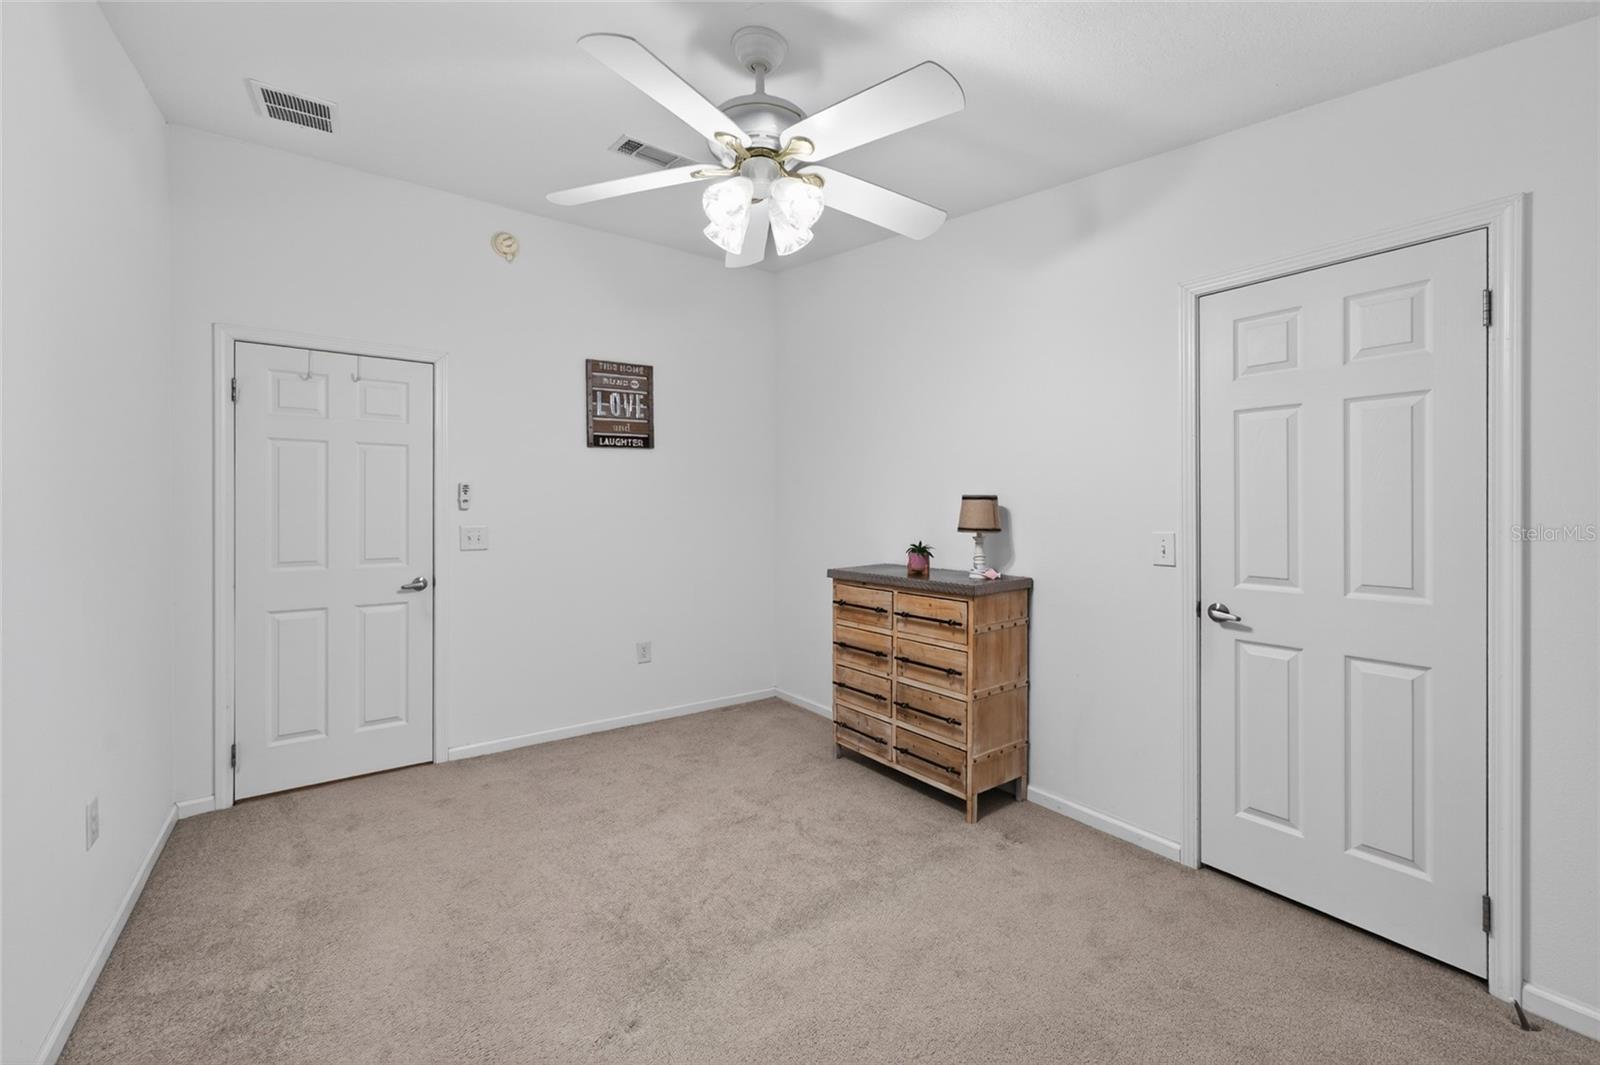
Carpeted bedroom with a ceiling fan, wooden dresser, and two white paneled doors.
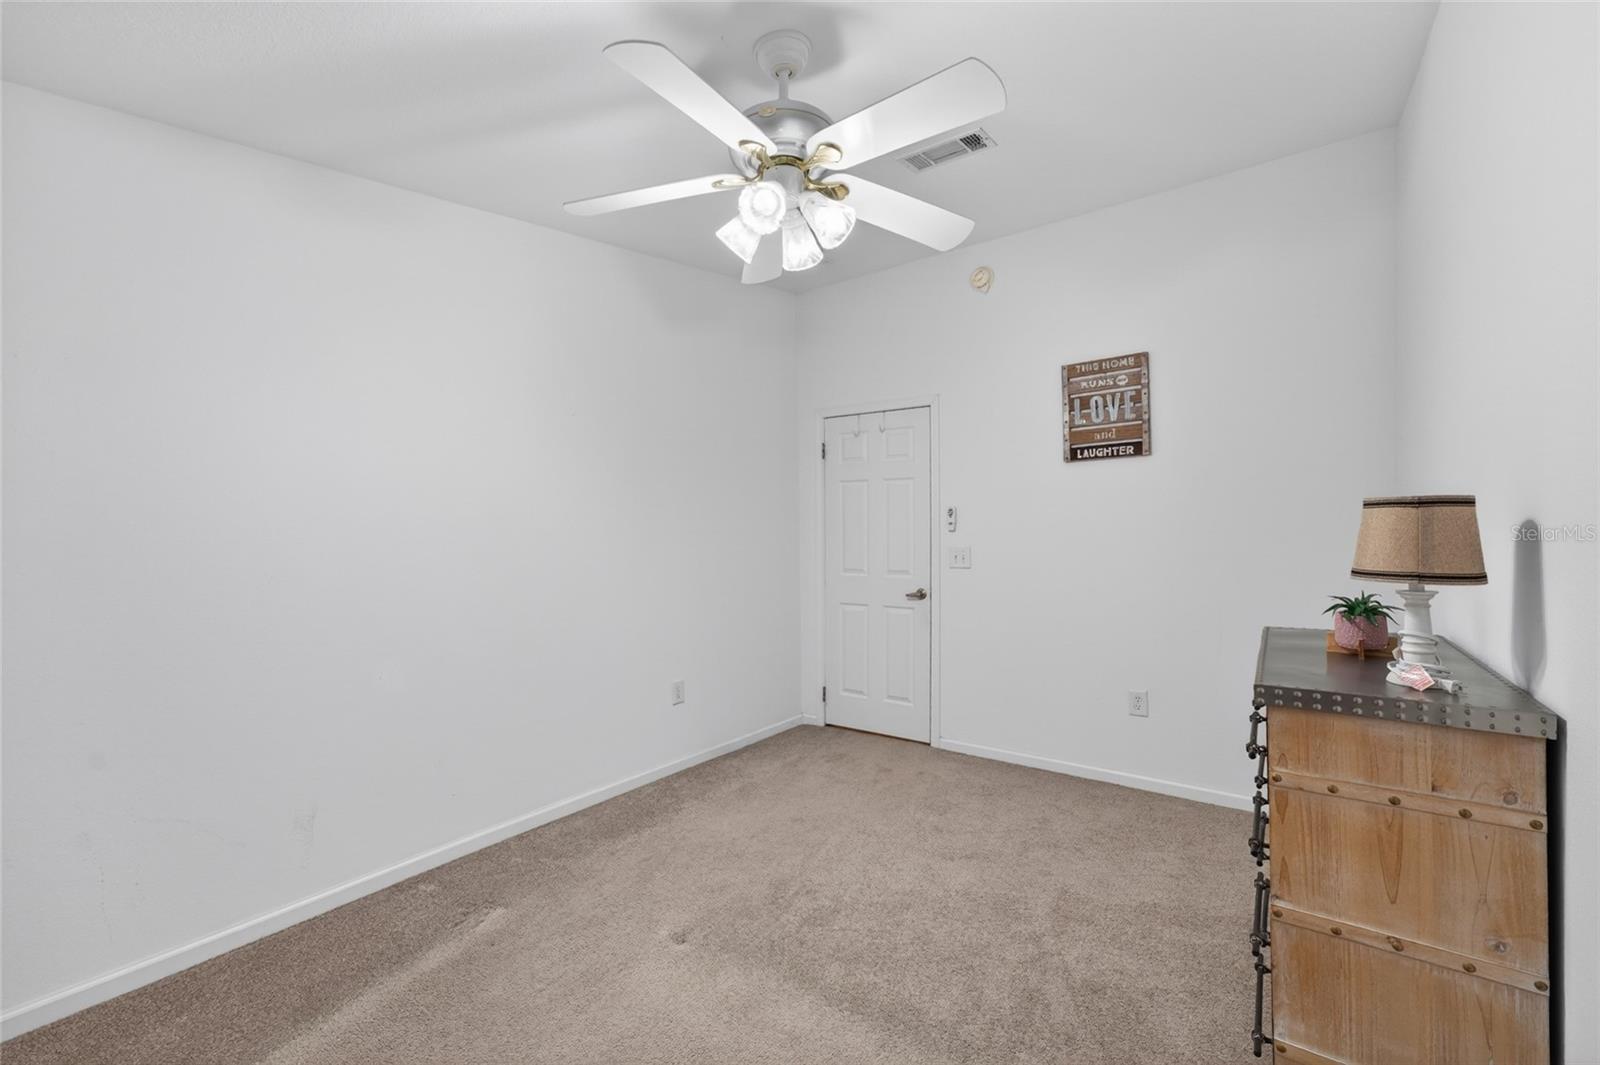
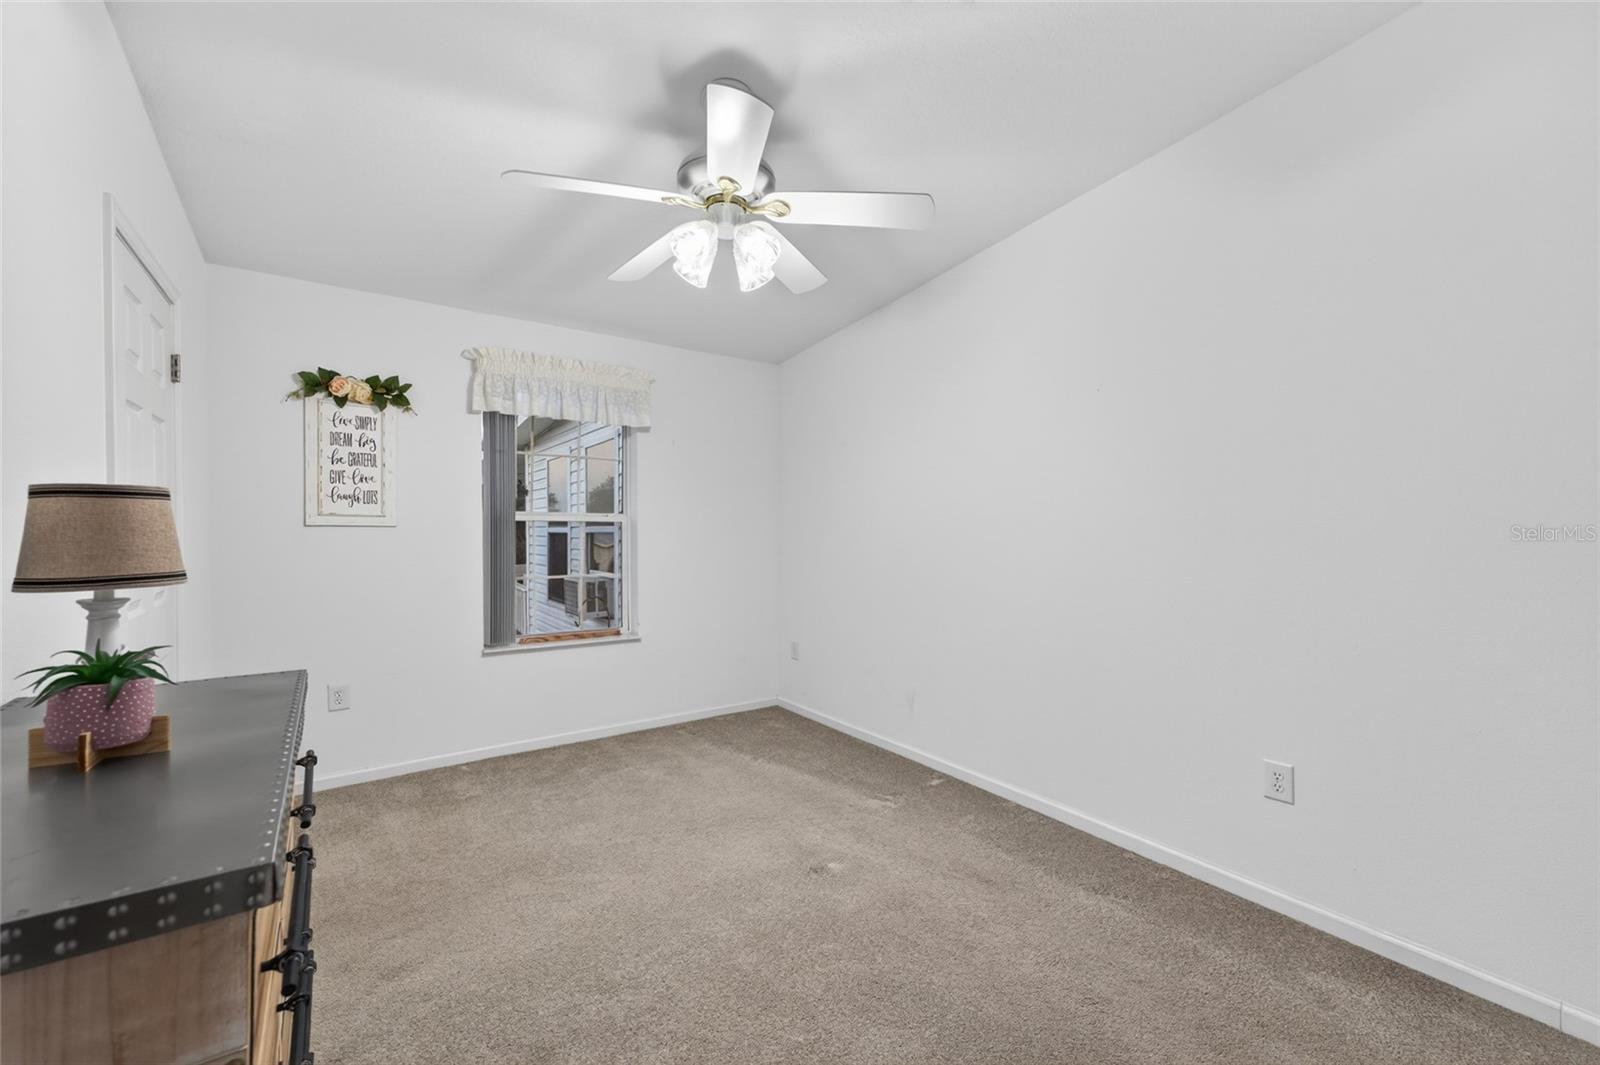
Bedroom with beige carpet, a ceiling fan, and a wooden dresser with a lamp and plant.
Bedroom with beige carpet, a ceiling fan, and a window with a ruffled valance.
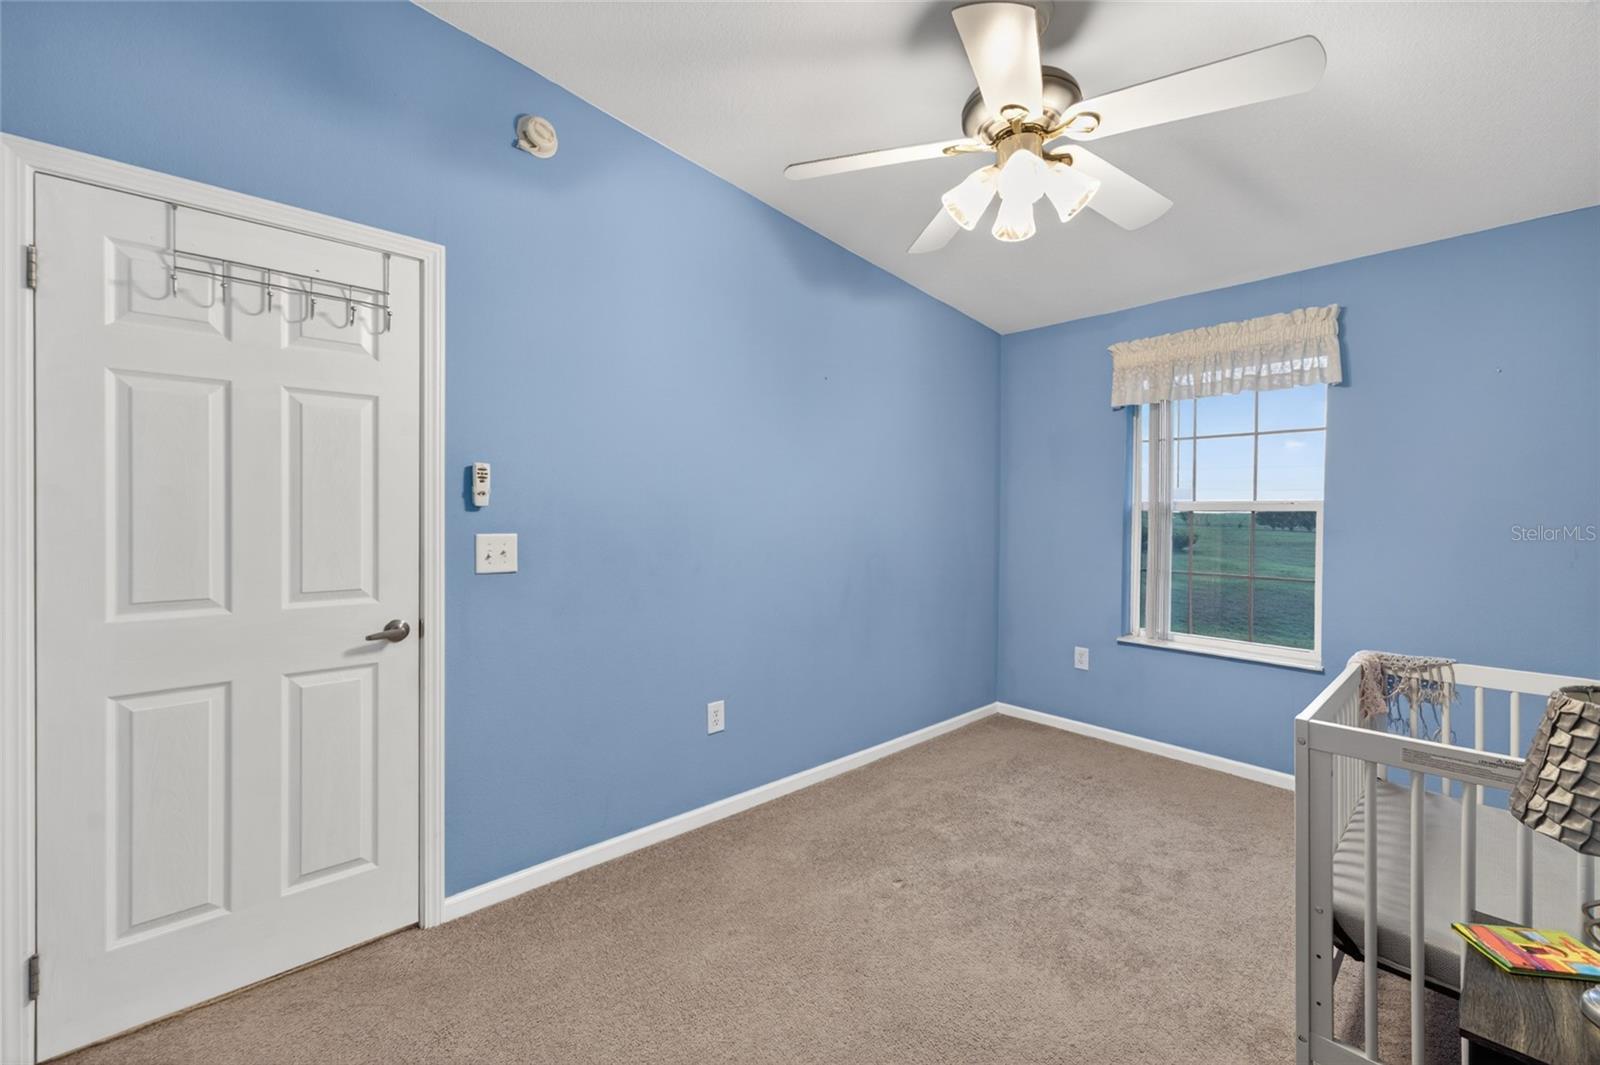
Blue bedroom with beige carpet, ceiling fan, window overlooking a field, and a crib.
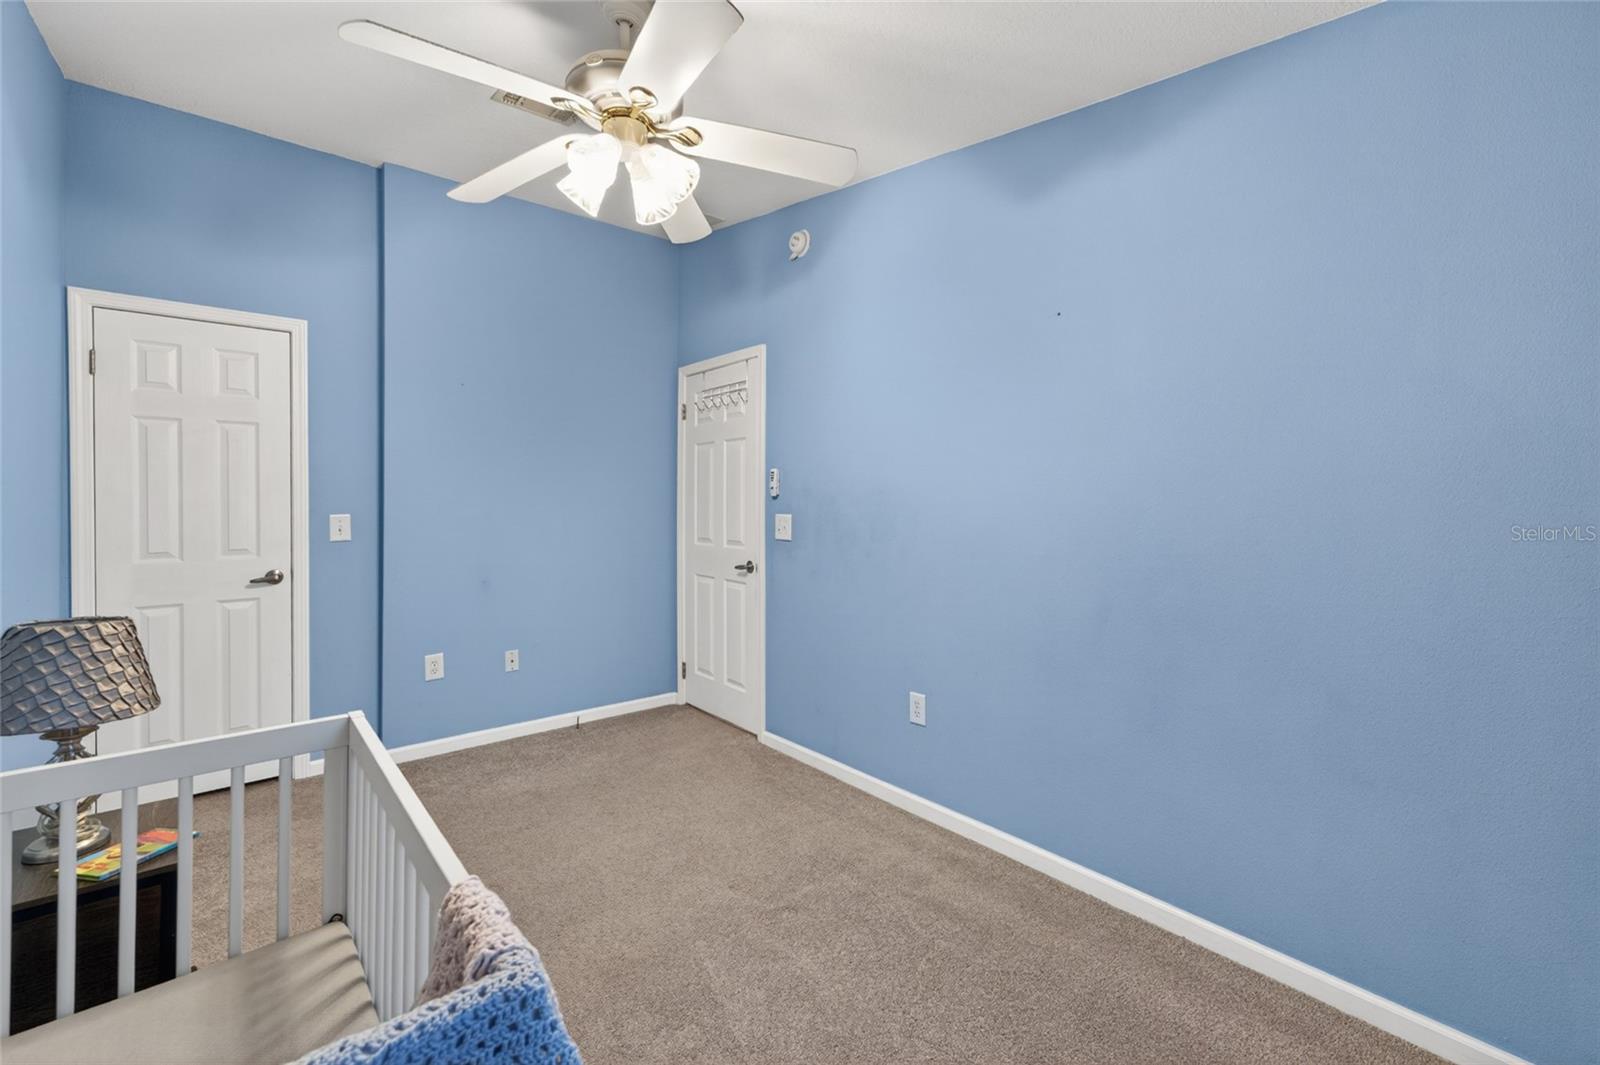
Blue bedroom with beige carpet, ceiling fan, two white doors, and a crib in the foreground.
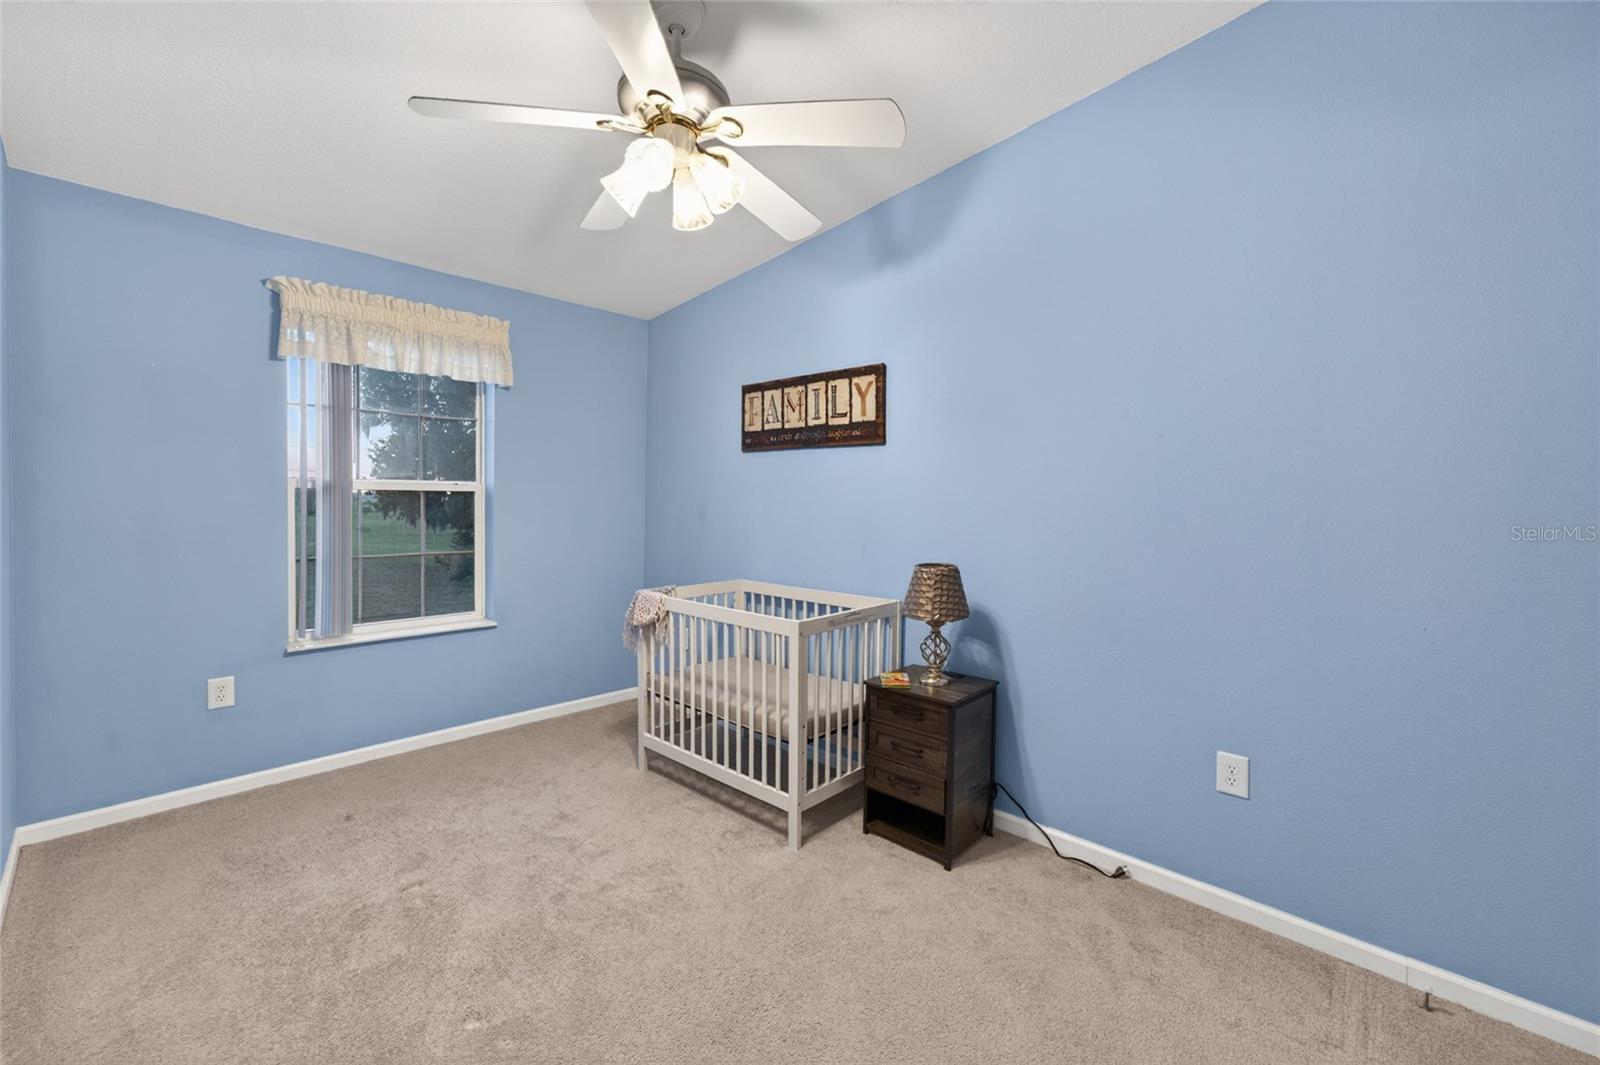
Blue nursery with a white crib, beige carpet, window, and ceiling fan with lights.
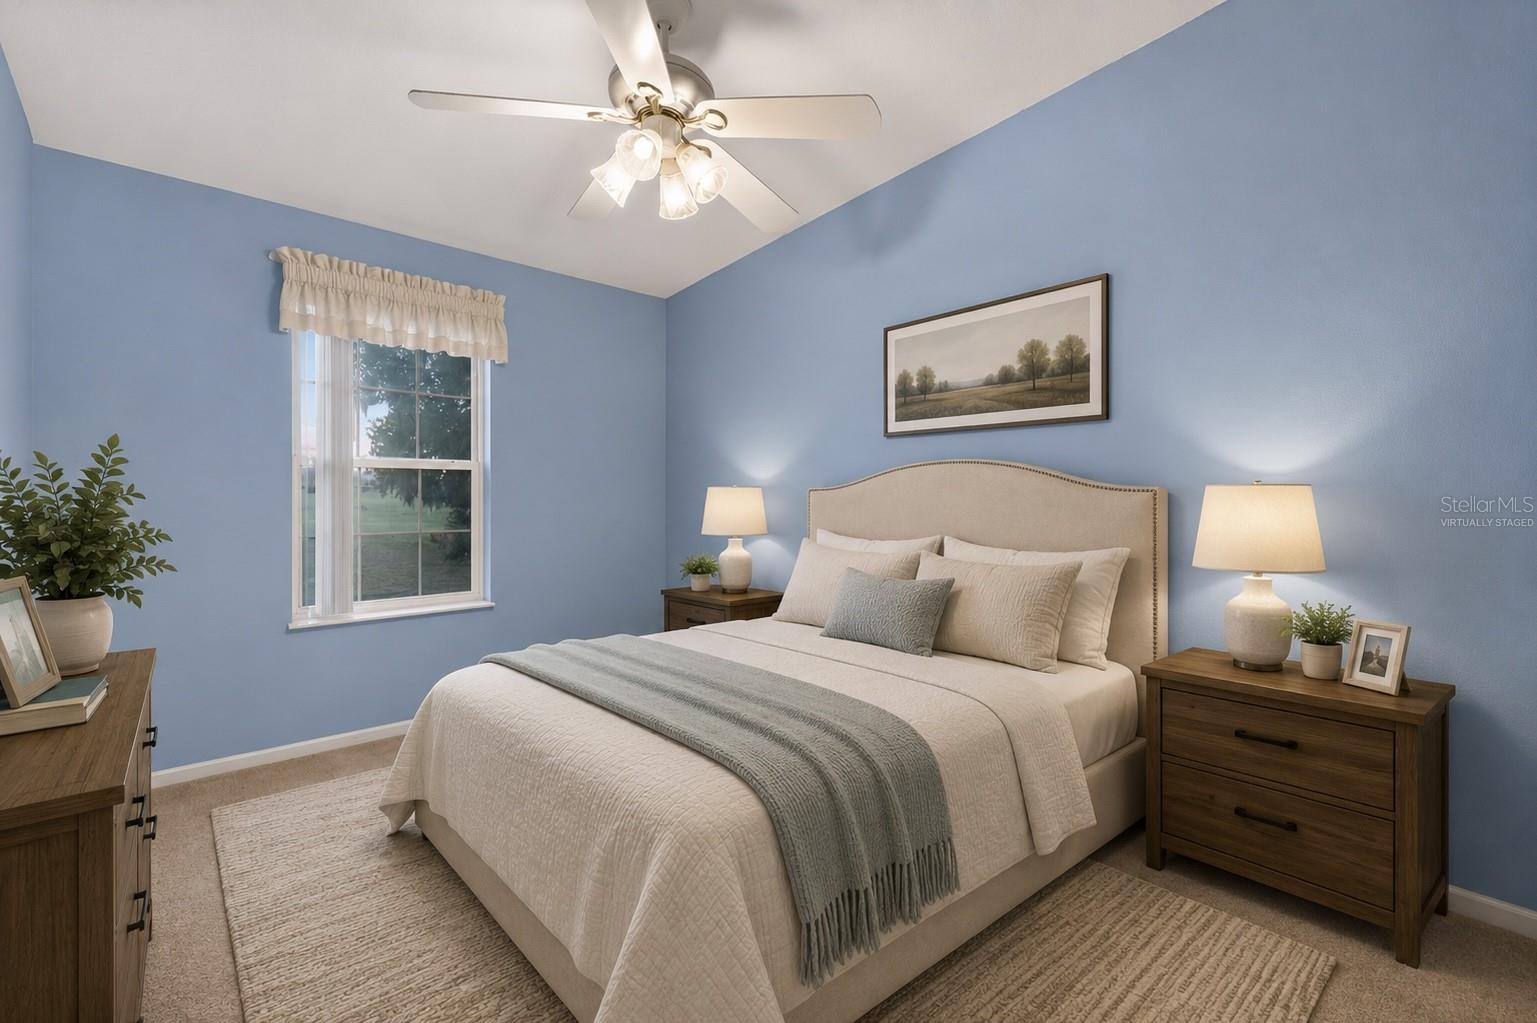
Bedroom with blue walls, a white bed, gray throw, wooden nightstands, and ceiling fan.
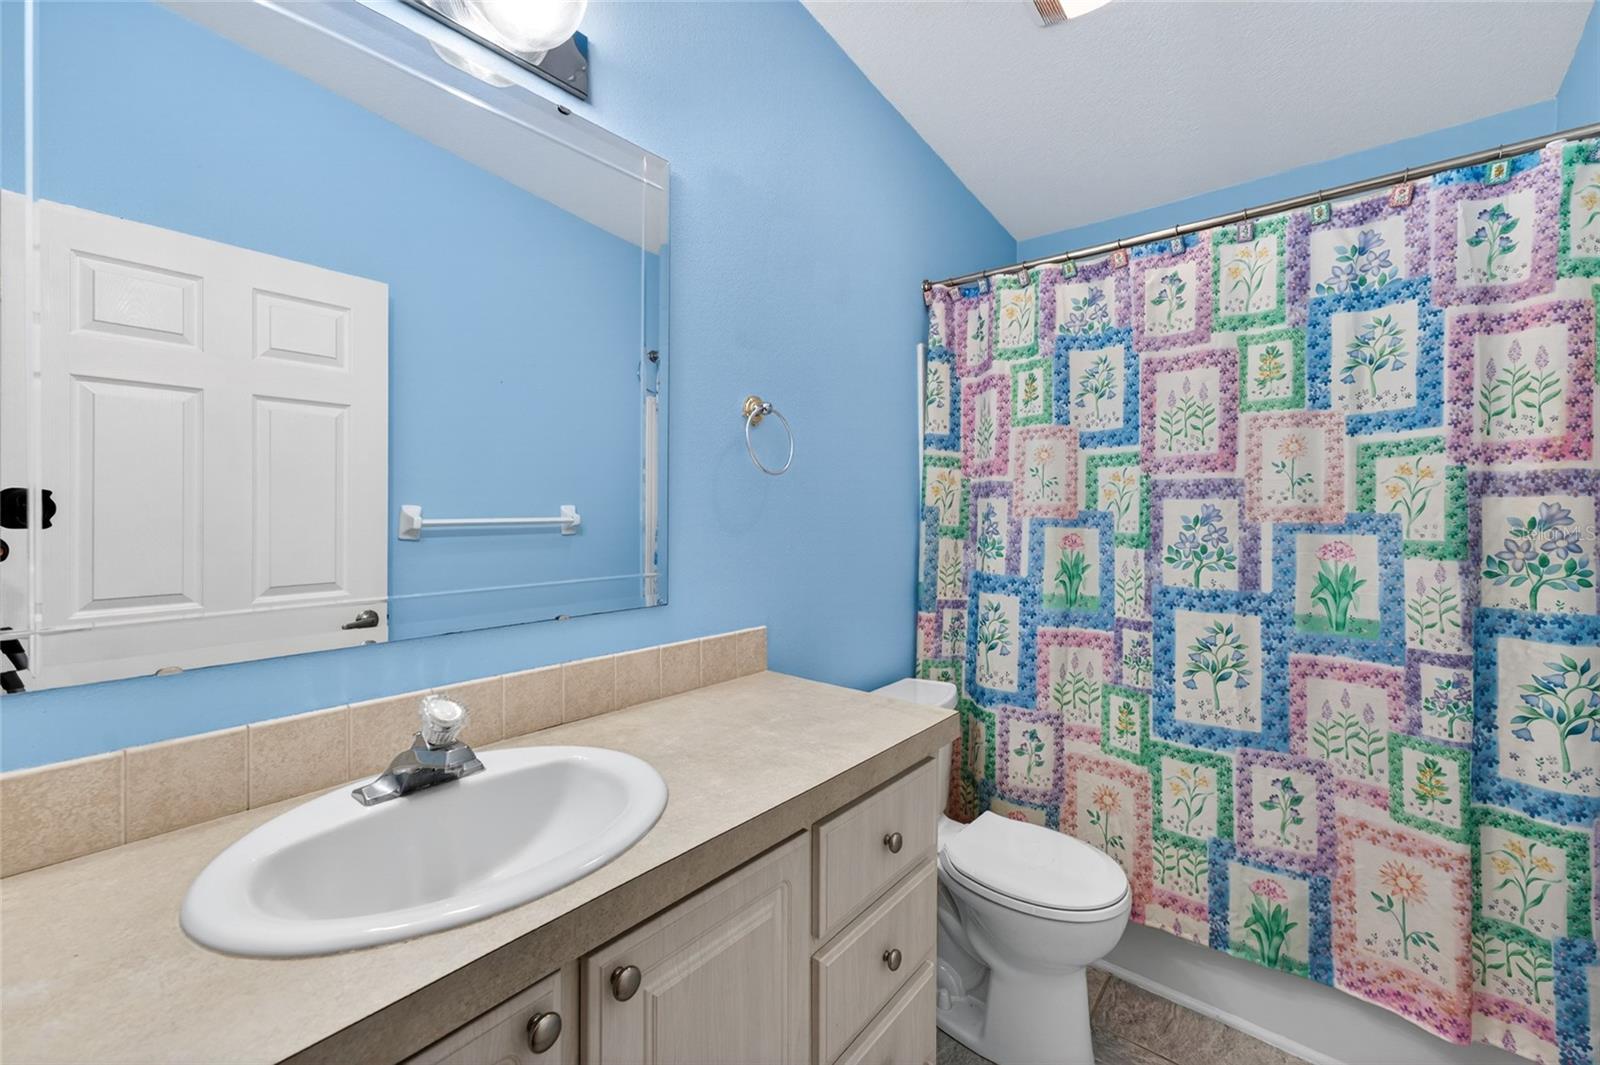
Bathroom with a white vanity, large mirror, and colorful floral shower curtain.
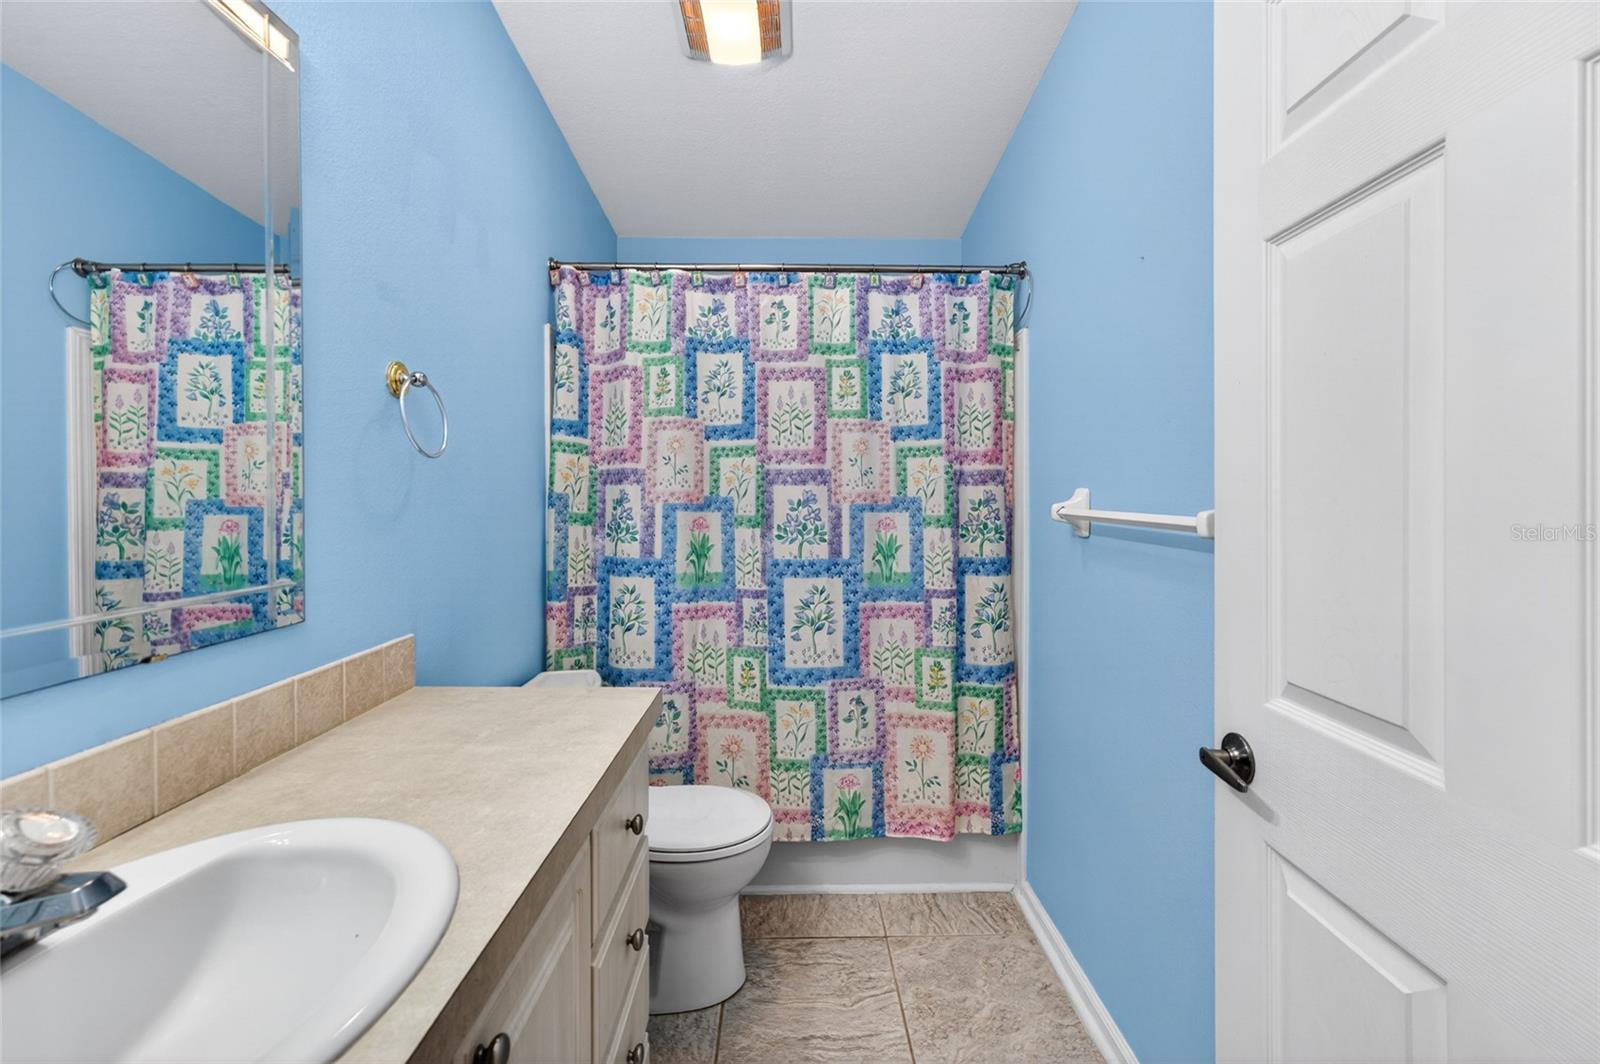
Bathroom with blue walls, a beige vanity, and a colorful floral patchwork shower curtain.
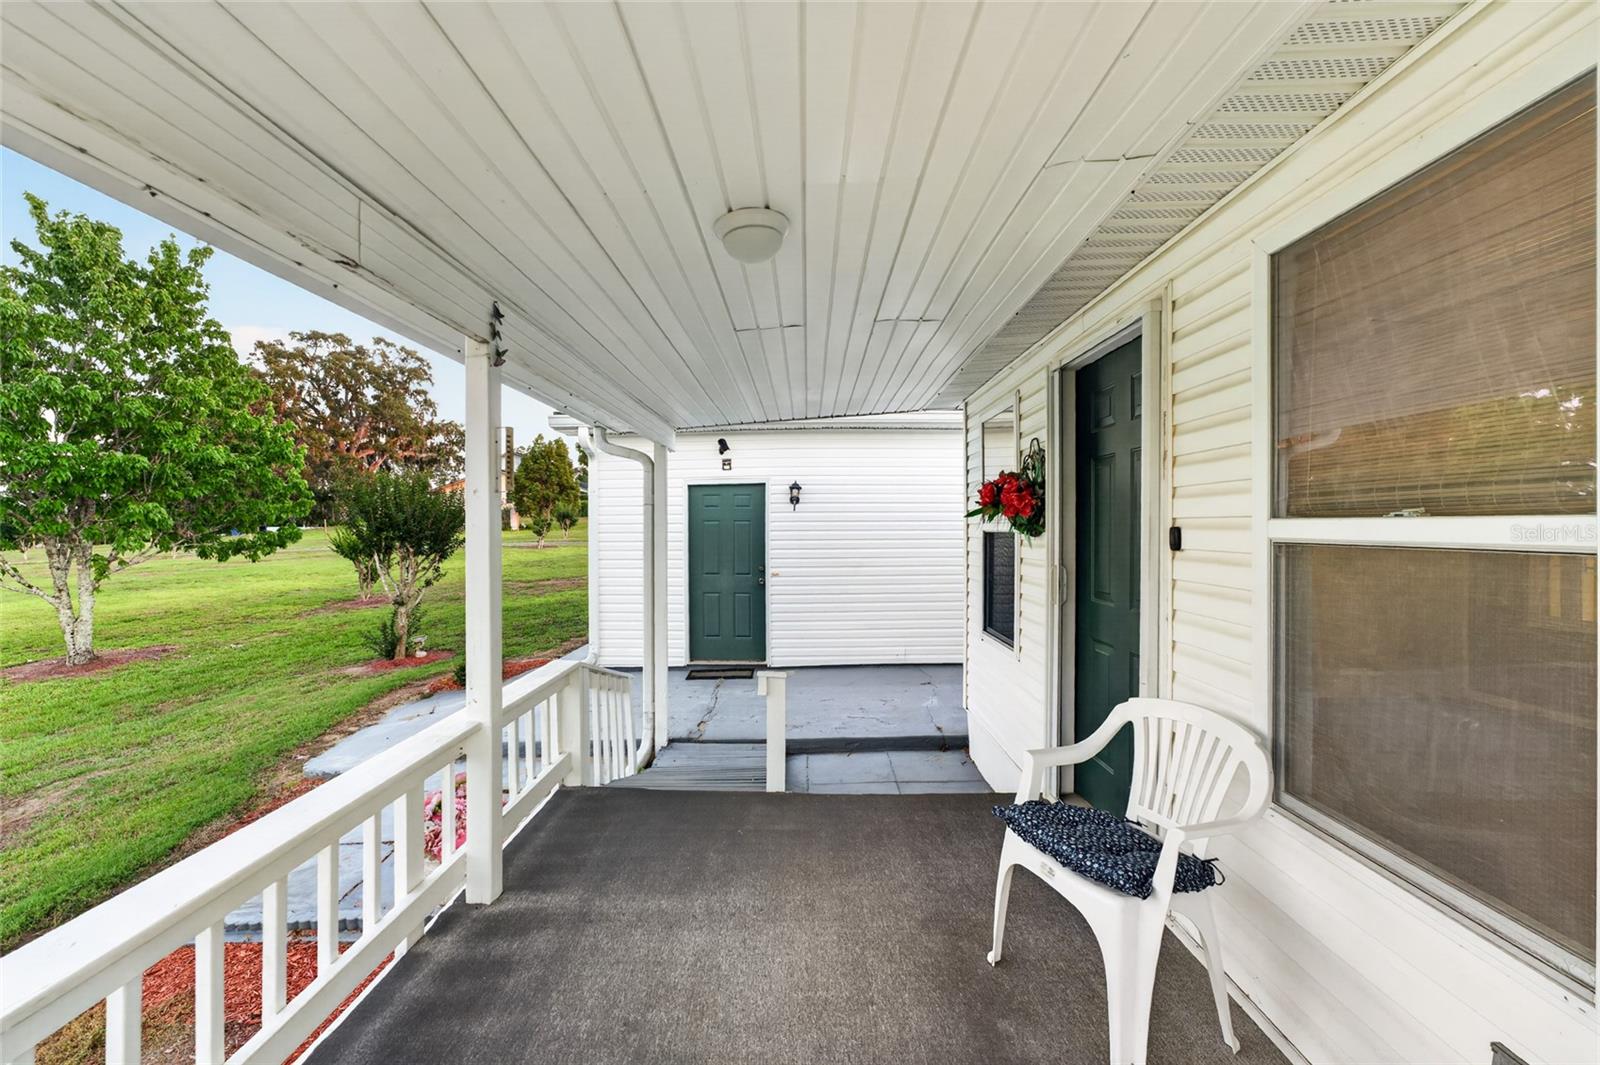
Covered porch with green entry doors, white railing, and a chair overlooking the lawn.
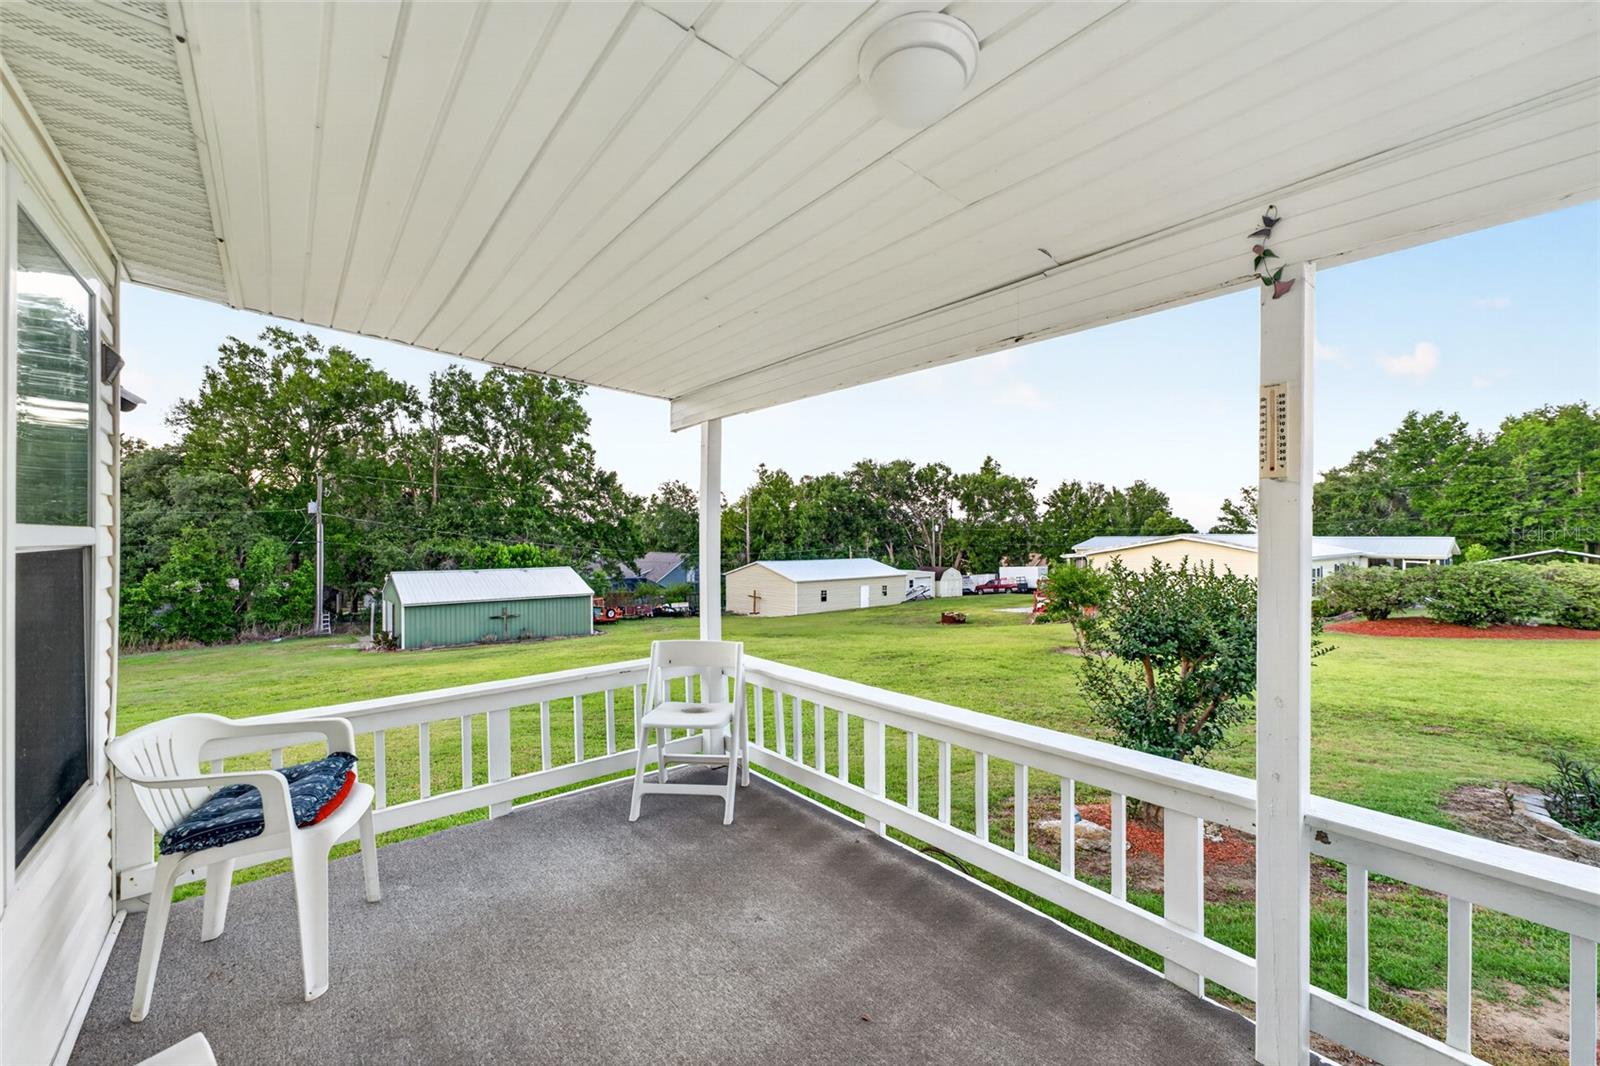
Covered porch with white railings and chairs overlooking a broad lawn and outbuildings.
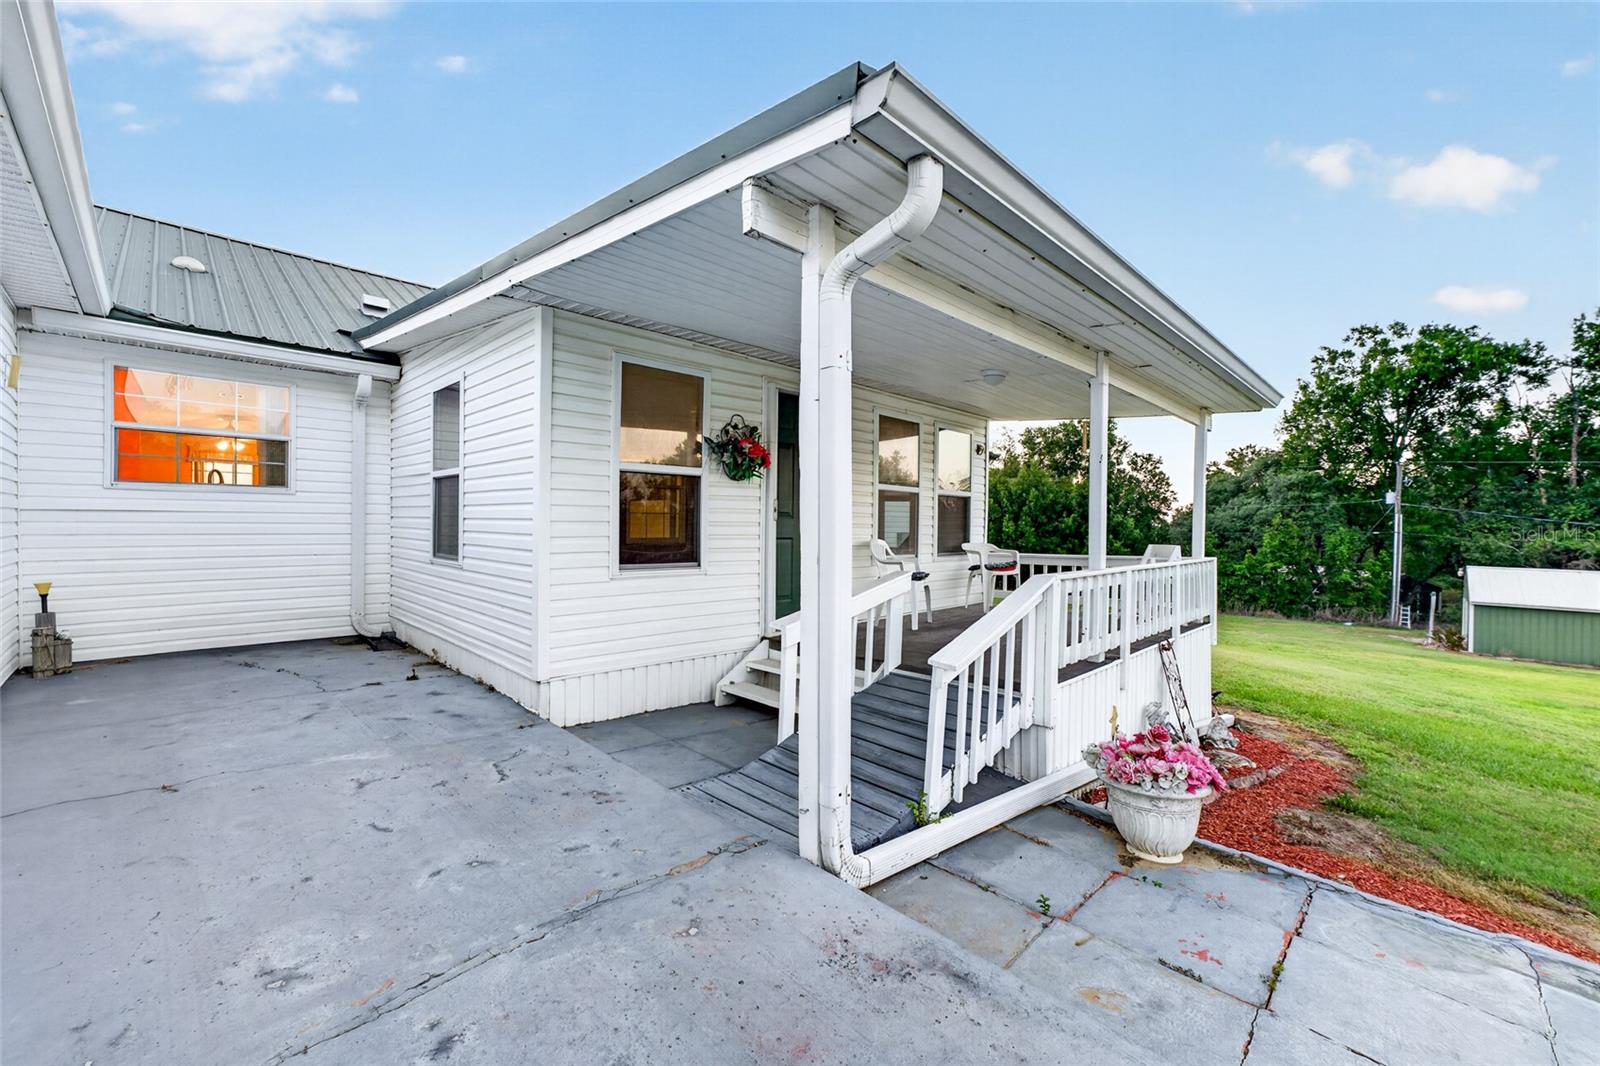
White-sided home with a covered porch, accessibility ramp, and broad concrete driveway.
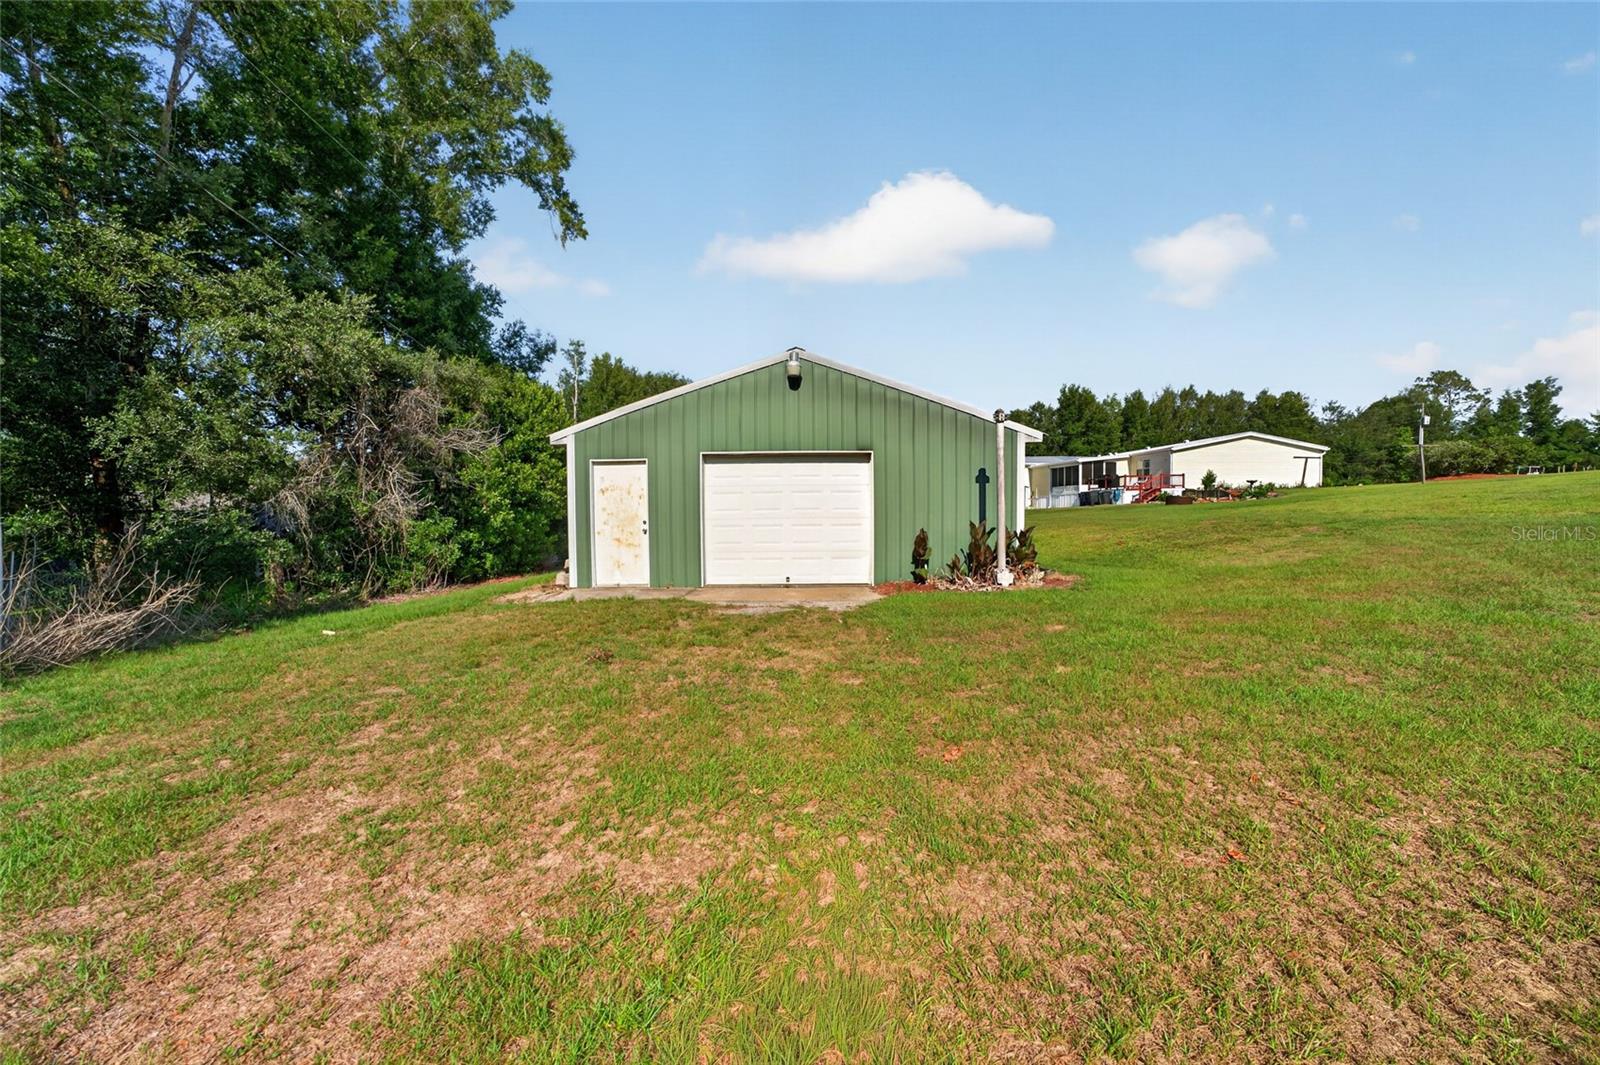
Green metal detached garage with a white garage door on a grassy property.
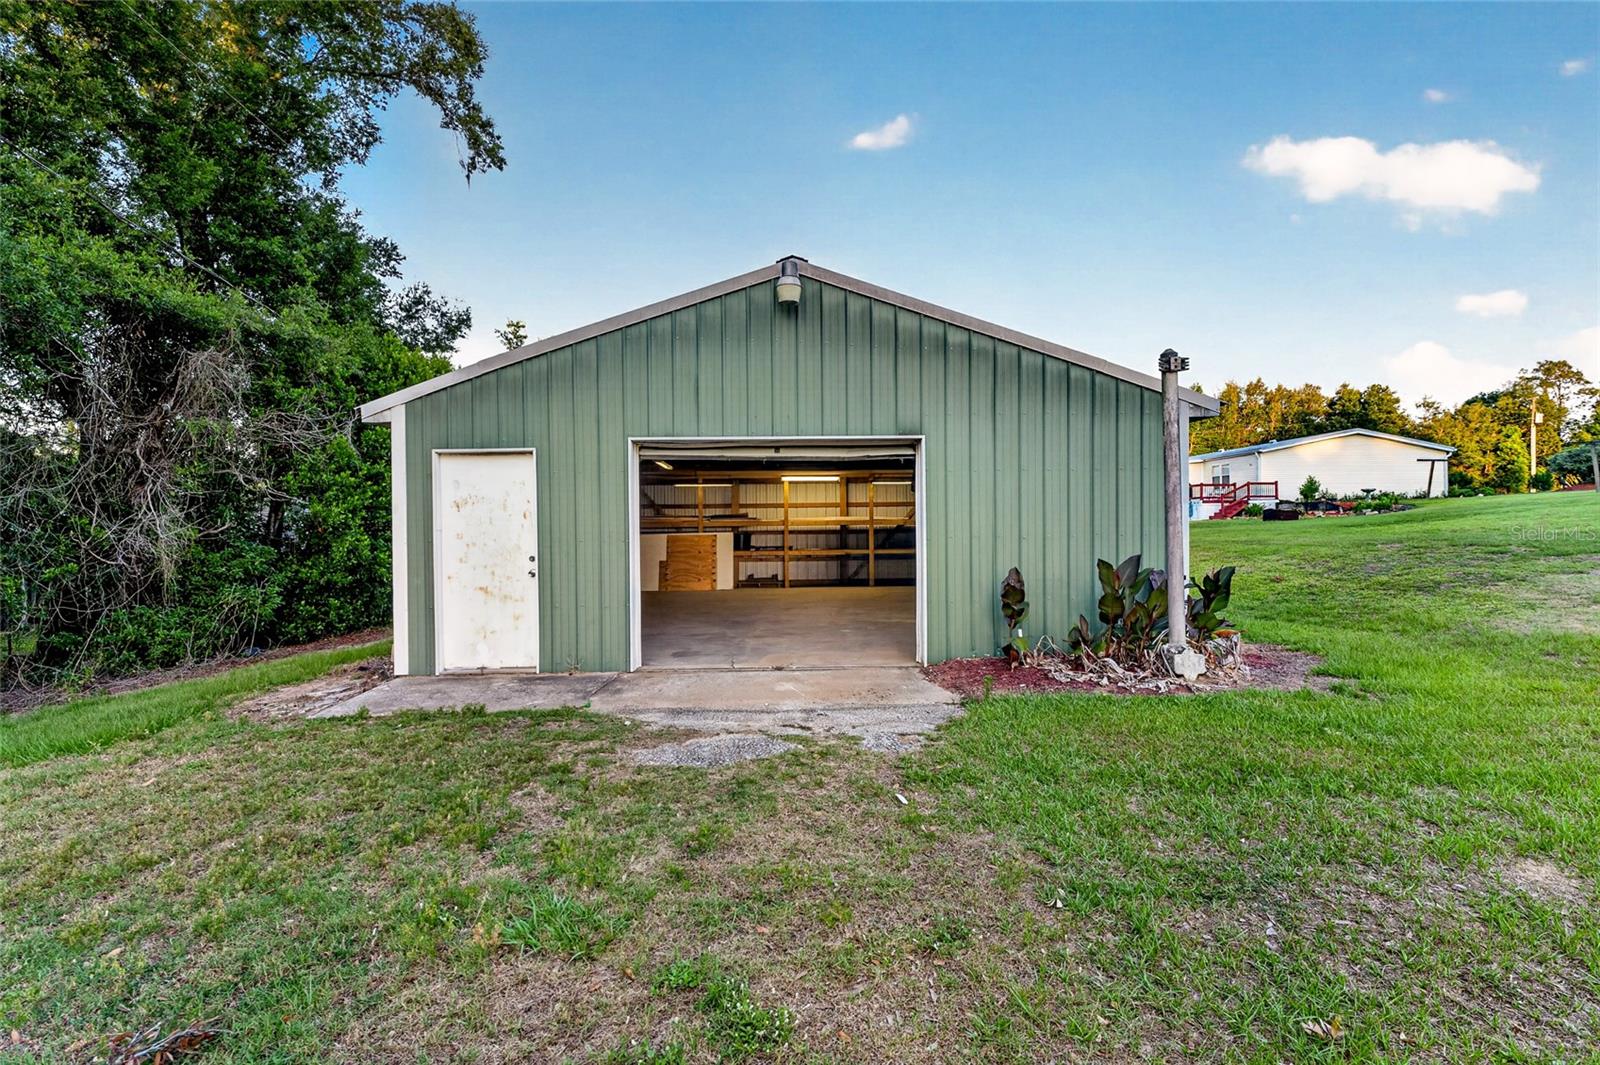
Green metal workshop with an open bay, interior shelving, and a white side door.
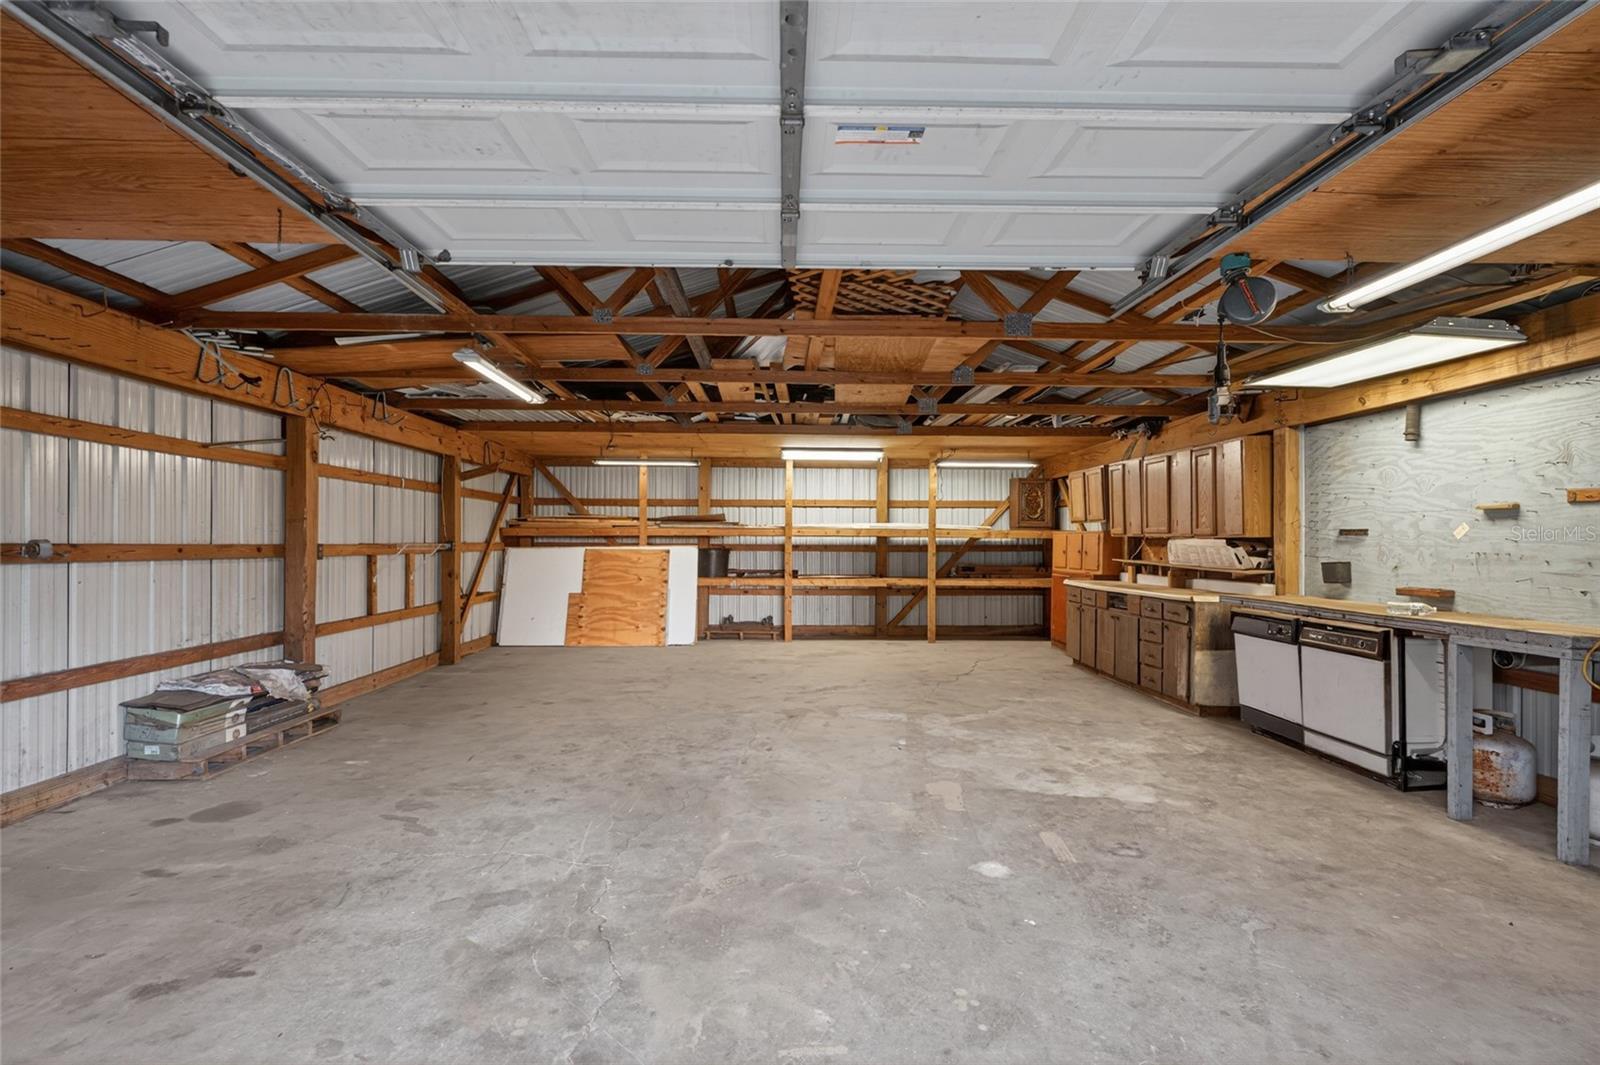
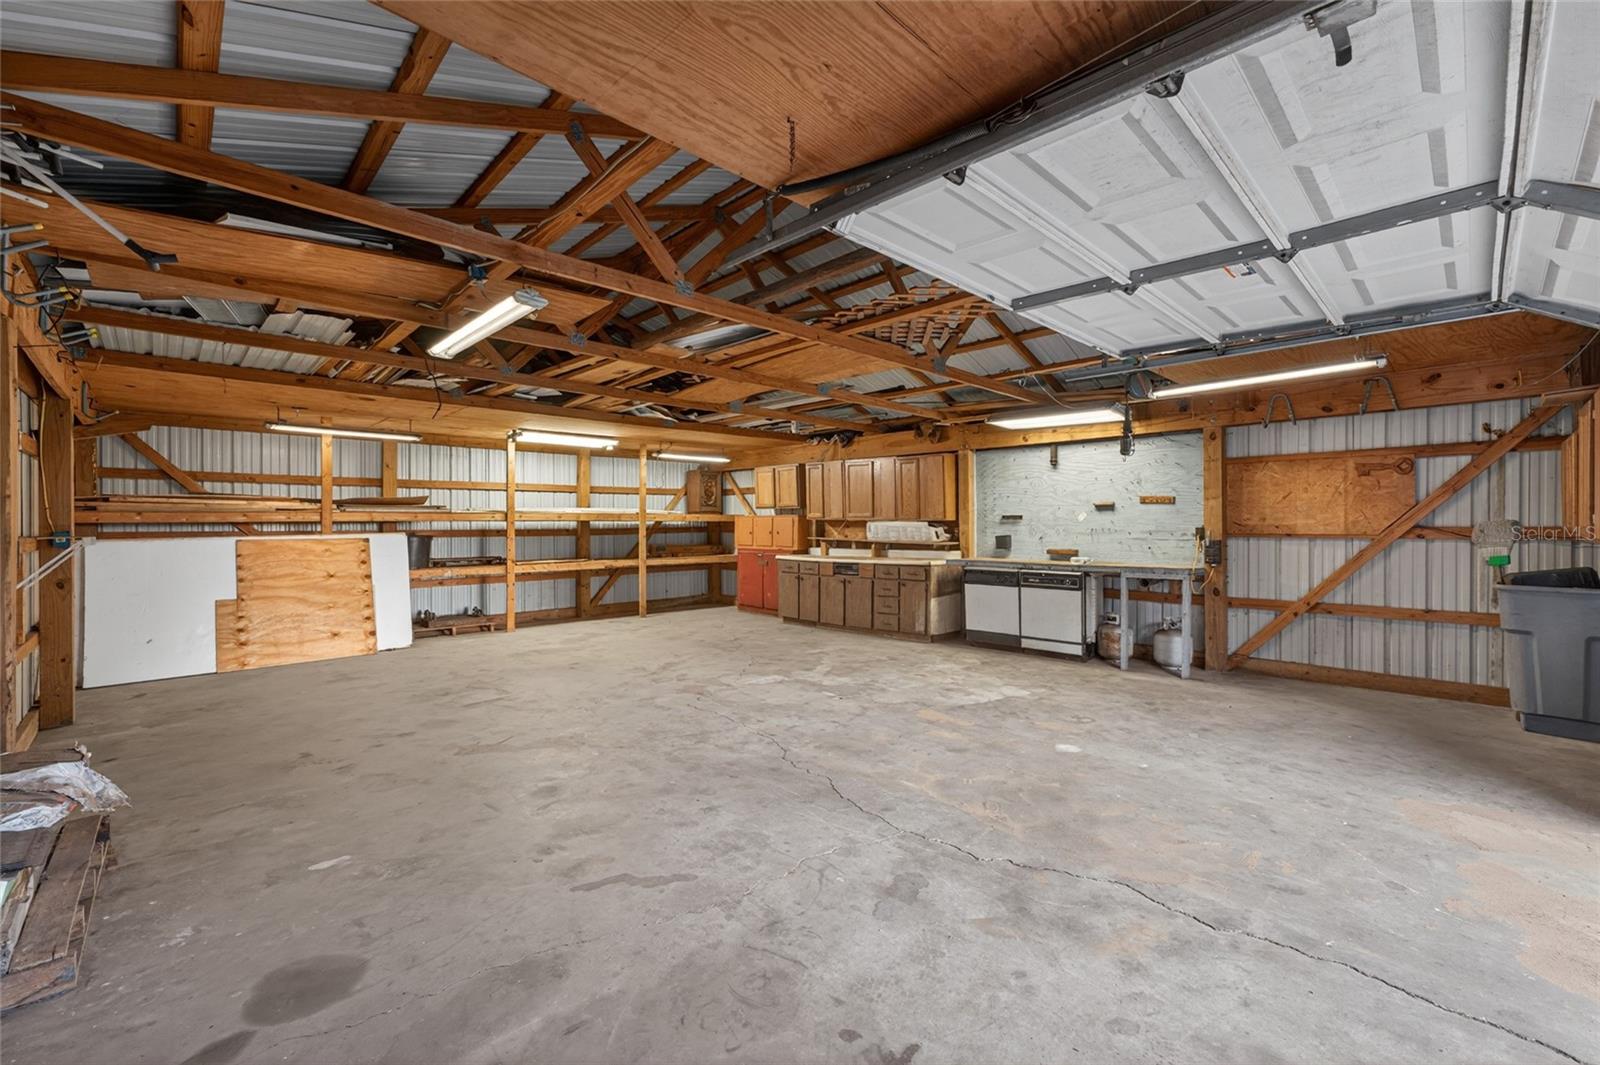
Large garage with exposed wooden framing, a concrete floor, and workshop cabinets along one side.
Large workshop with exposed timber framing, open concrete floor, shelving, and a workbench.
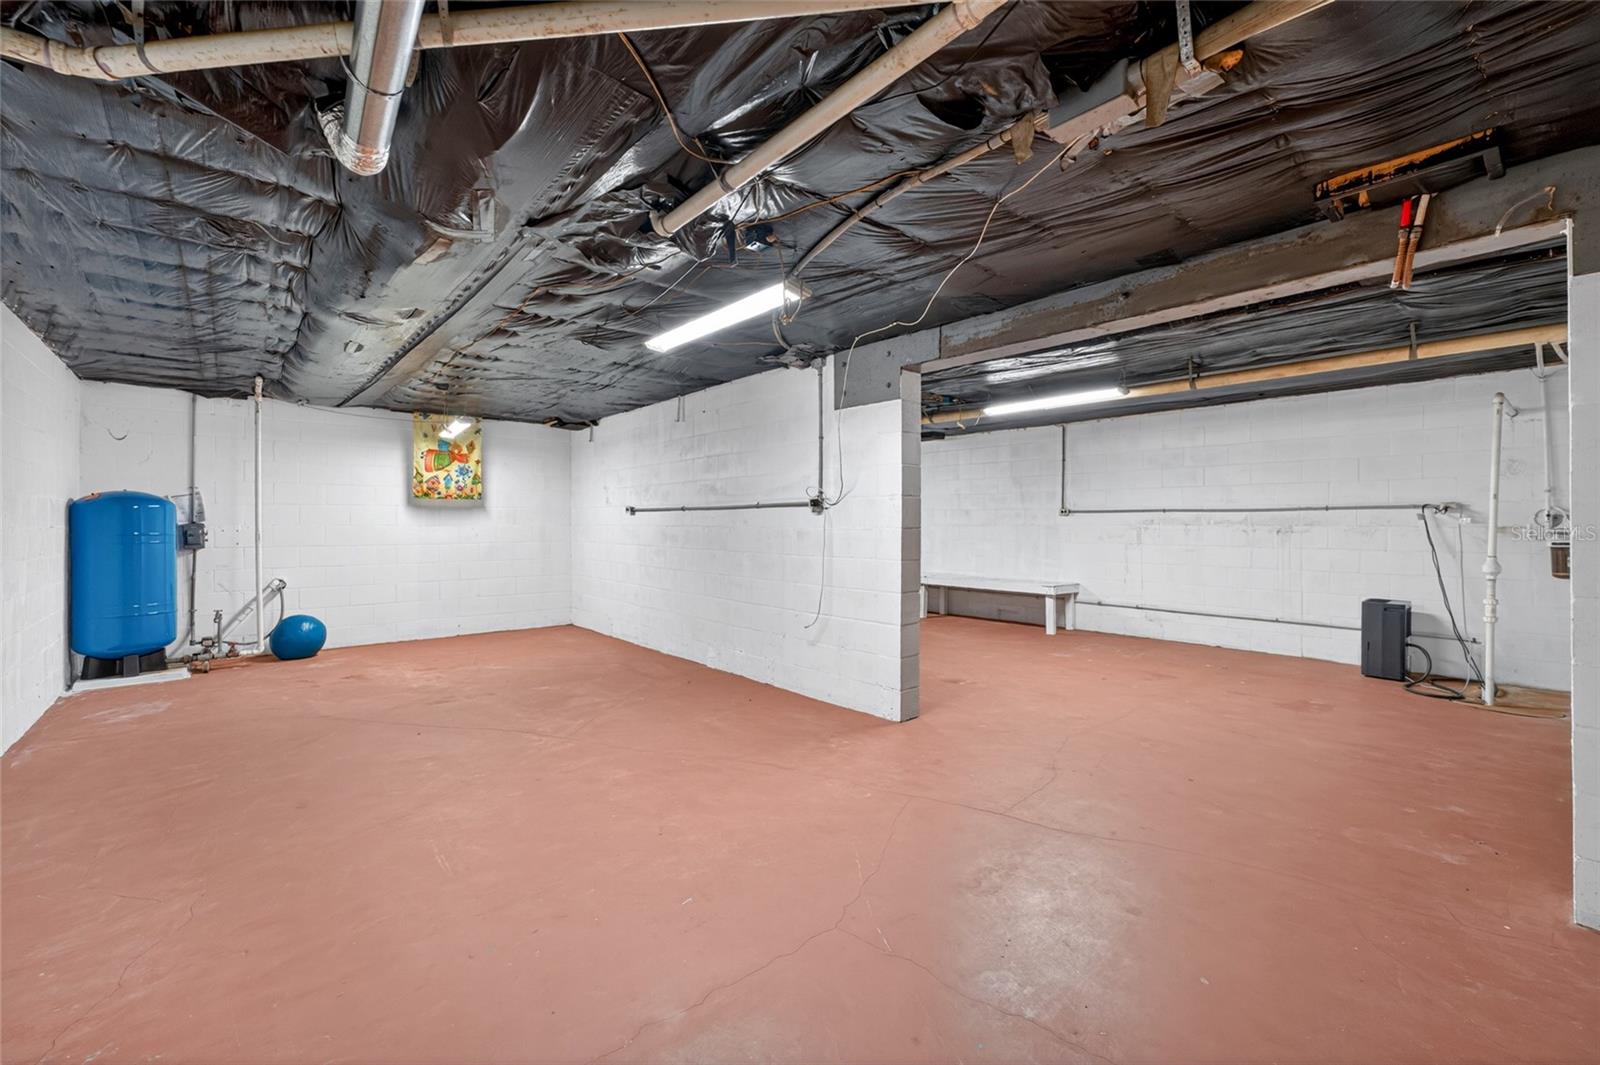
Unfinished basement utility room with exposed pipes, insulated ceiling, and blue water pressure tank.
Utility room with white block walls, reddish concrete floor, exposed ceiling insulation, and blue pressure tanks.
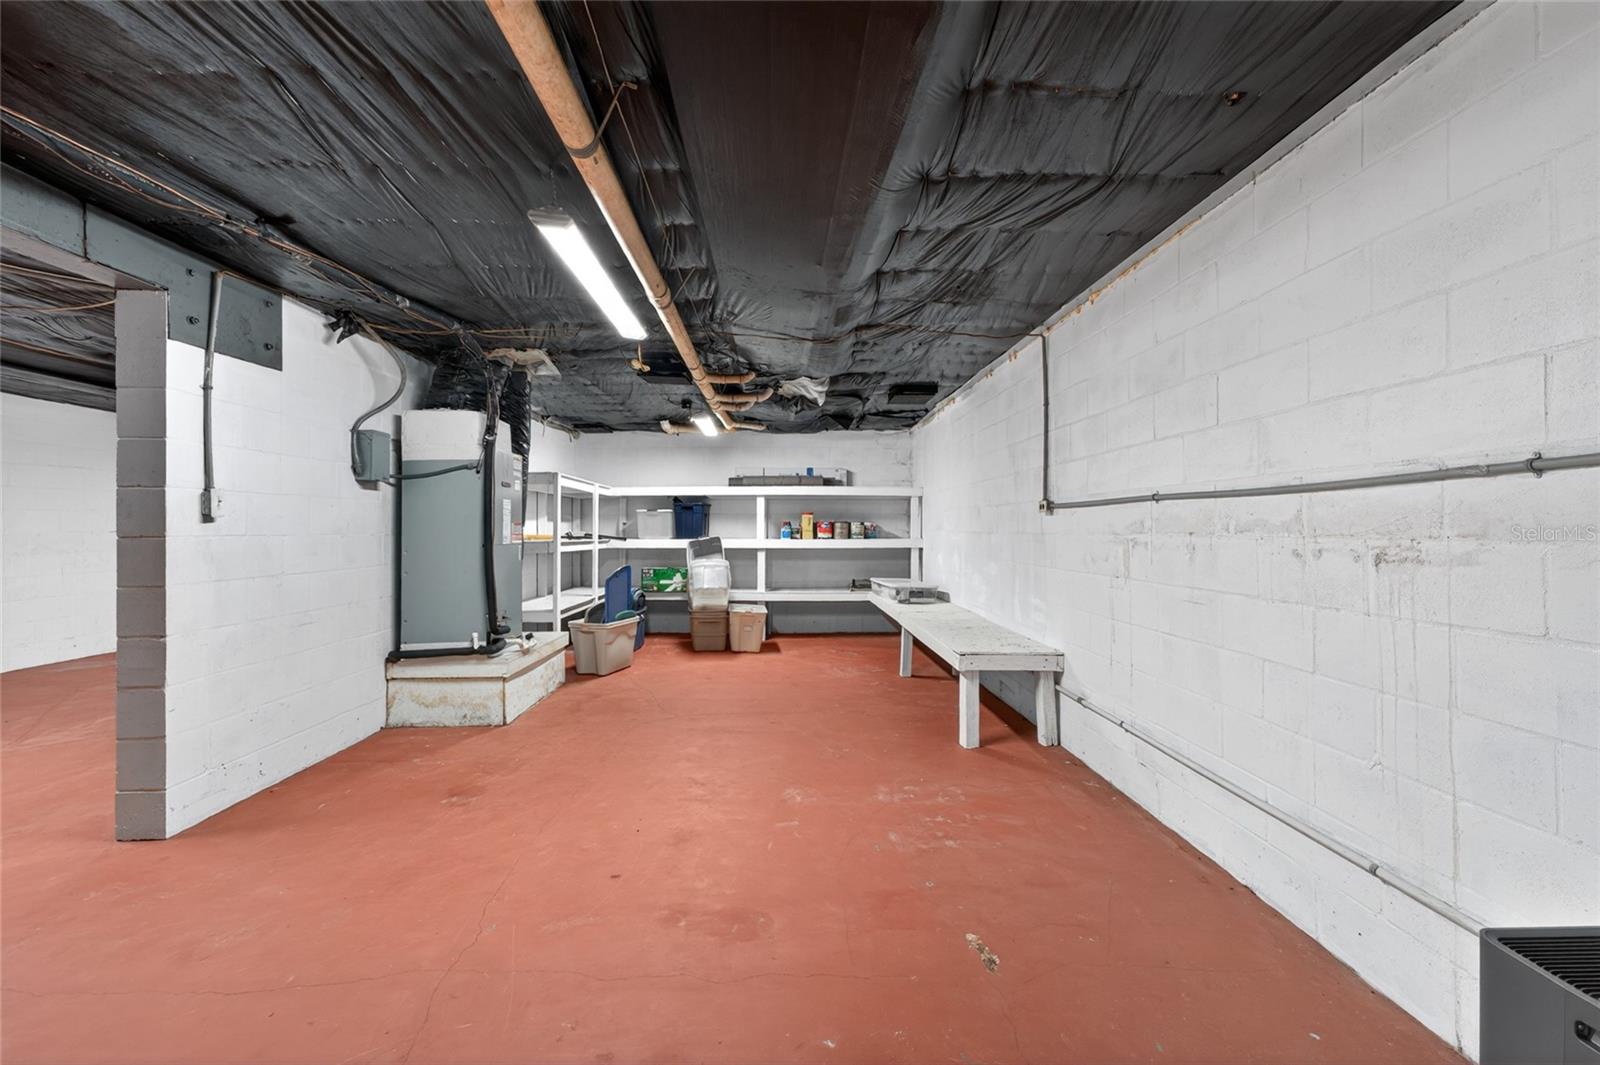
Utility room with exposed ceiling pipes, white block walls, red floor, and storage shelves.
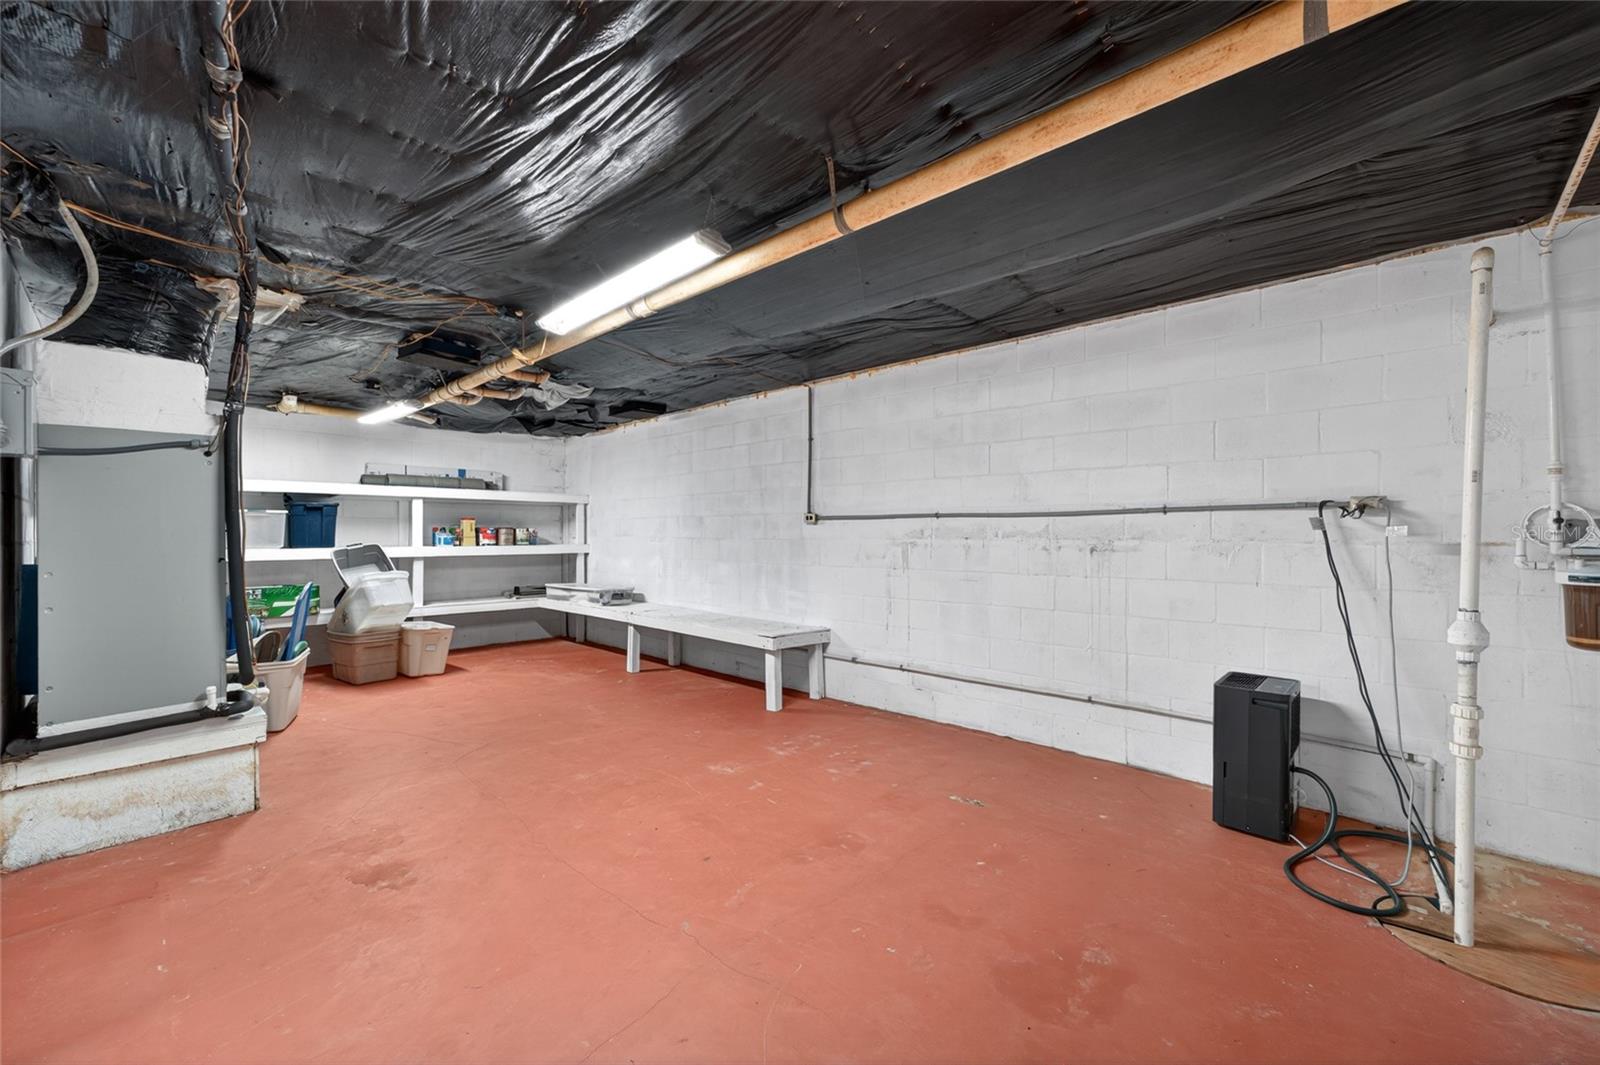
Utility room with white block walls, red concrete floor, exposed ceiling insulation, shelving, and work tables.
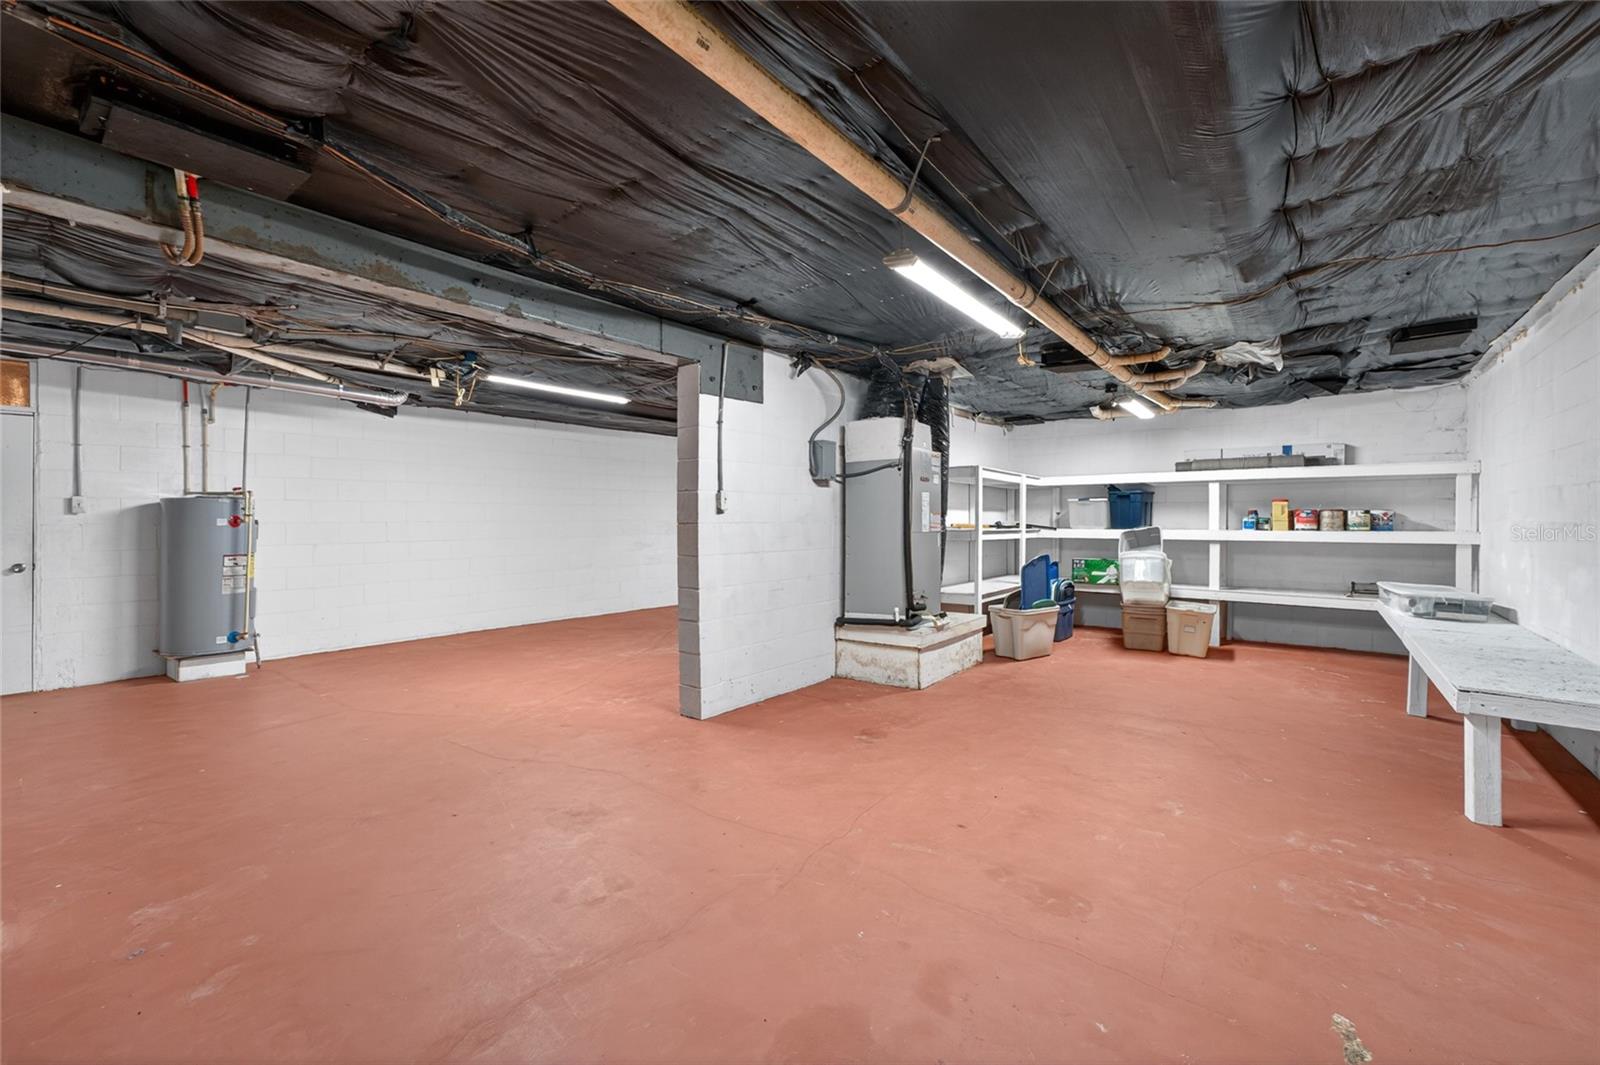
Utility and storage room with water heaters, open shelving, and a reddish concrete floor.
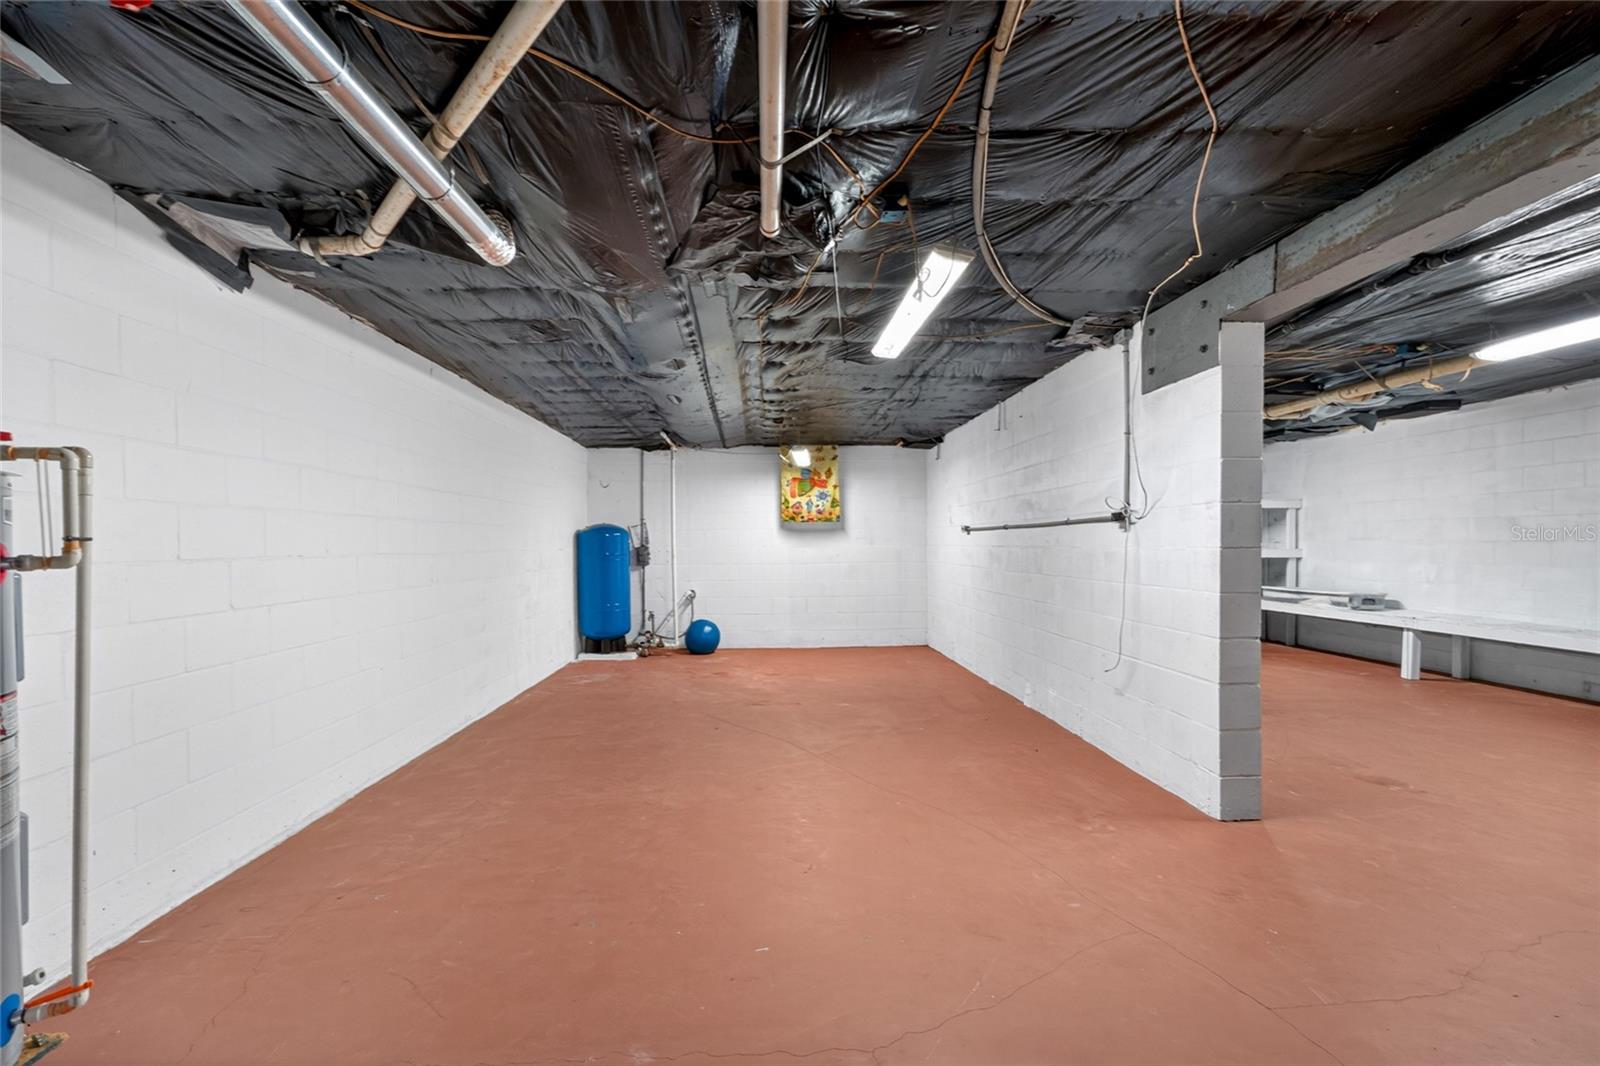
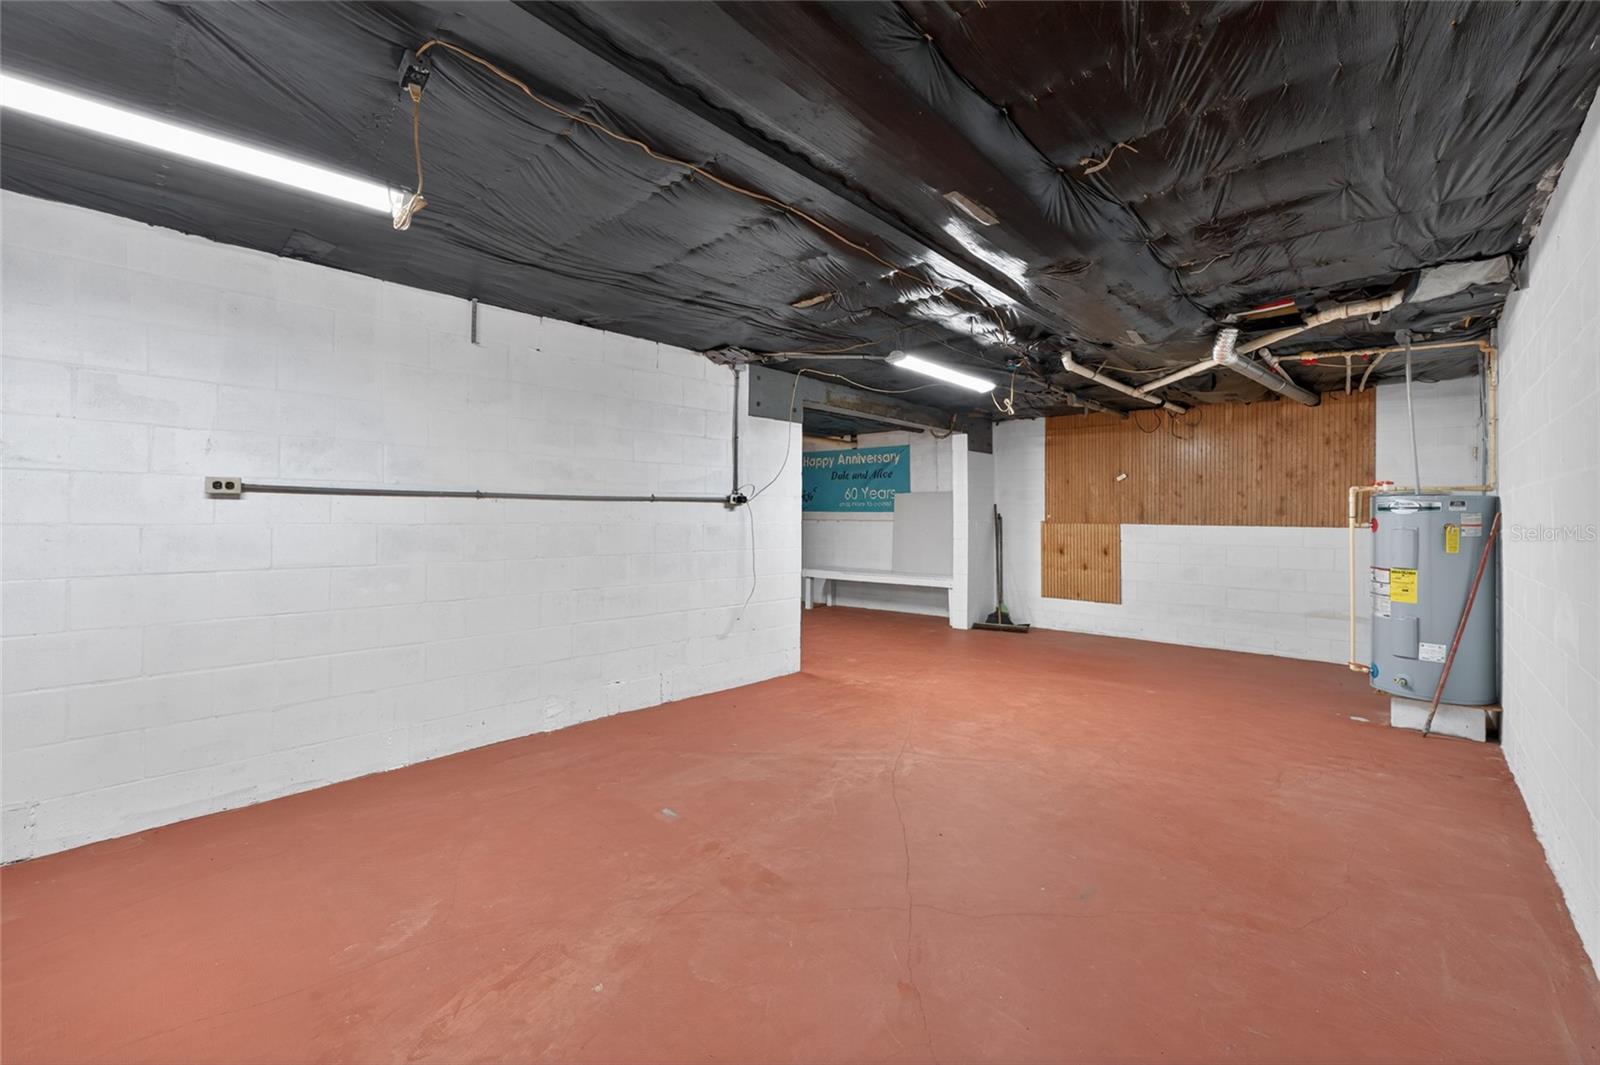
Empty utility room with white block walls, reddish floor, exposed ceiling, and a water heater.
Aerial view of the property marked beside US Highway 301, surrounded by pastureland and scattered homes.
SEE ALL PHOTOS
Aerial view of land marked by a red pin, with scattered buildings, trees, and roads.
White single-story home with green metal roof, red front door, and lawn fountain.
Aerial view of a grassy property with a home and outbuildings beside US Highway 301.
White single-story house with a green roof and orange door beside a curving paved driveway.
Single-story home beyond a broad grassy lawn, framed by mature trees and a landscaped hedge.
White single-story home with a green metal roof and red front door, set behind a broad lawn.
White single-story home with a dark metal roof, red front door, and broad lawn.
White single-story home with a covered porch and metal roof on a broad lawn.
White single-story home with a covered porch and ramp, set behind a broad lawn.
White single-story home with a gray metal roof, attached garage, and broad grassy yard.
White single-story home with a red front door, attached garage, broad driveway, and palm tree.
Spacious carpeted living room with an arched opening to a wood-floored dining area.
Living room with vaulted ceiling, large arched windows, beige carpet, and an adjoining dining area.
Living room with a light sectional, vaulted ceiling, and tall arched windows opening toward a dining area.
Bedroom with beige carpet, lace-curtained windows, and an open doorway to the bathroom.
Carpeted bedroom with pale yellow walls, a ceiling fan, and open doors to an adjoining bathroom.
Carpeted bedroom with pale yellow walls, ceiling fan, curtained window, and wooden dresser.
Bedroom with a neutral bed, green accent pillows, wooden furniture, and a ceiling fan.
Walk-in closet with white built-in shelves, hanging rods, and wire racks along the floor.
Bathroom with double vanities, a corner soaking tub, and a glass-enclosed shower.
Bathroom with a large corner soaking tub and two vanity sinks.
Bathroom with a large corner soaking tub, separate sink vanity, and mirrored wall.
Bathroom with a white soaking tub, beige tile floor, and mirrored vanity.
Kitchen with coral walls, light wood cabinets, and a central island.
Kitchen with coral walls, white cabinetry, a central island, and a window above the sink.
Kitchen with coral walls, white cabinetry and appliances, and a long central island.
Kitchen with a large white island, coral walls, and an adjacent dining nook and laundry area.
Laundry room with washer and dryer, white cabinets, and utility sink against coral walls.
Dining nook with two woven chairs, a round table, and warm wood-look flooring.
Sitting area with wicker chairs, a round table, glossy wood floors, and an arched opening to another room.
Mostly empty living room with glossy wood-look floors, a ceiling fan, and glass-panel door.
Living room with glossy wood-look floors, beige walls, ceiling fan, and a large wall mirror.
Open living area with glossy wood-look floors, ceiling fans, and a pass-through to the dining area.
Living room with glossy wood-look floors, pale yellow walls, and a pass-through to a pink kitchen.
Unfurnished living area with wood-look flooring, a glass-paneled door, and an open kitchen pass-through.
Living room with a beige sofa, wood coffee table, French doors, and warm wood-look flooring.
Carpeted exercise room with wood-paneled wall, glass-paneled door, and two pieces of workout equipment.
Empty carpeted room with wood-paneled wall, multiple windows, and a ceiling fan.
Sitting room with a beige armchair, wood-paneled wall, bookshelves, and ceiling fan.
Exercise room with carpet, ceiling fan, workout equipment, and windows overlooking a lawn.
Carpeted room with bamboo-blinded windows, a ceiling fan, and exercise equipment.
Unfurnished room with built-in desk, white cabinets, wood-look flooring, and a window overlooking a lawn.
Home office with white cabinets, a long dark countertop, built-in drawers, and wood-look flooring.
Home office with built-in white cabinets and desk, wood-look flooring, and a window overlooking the yard.
Staged home office with a built-in desk, cushioned chair, wooden bookcase, and ceiling fan.
Bedroom with beige carpet, a ceiling fan, and a window overlooking the lawn.
Carpeted bedroom with a ceiling fan, wooden dresser, and two white paneled doors.
Bedroom with beige carpet, a ceiling fan, and a wooden dresser with a lamp and plant.
Bedroom with beige carpet, a ceiling fan, and a window with a ruffled valance.
Blue bedroom with beige carpet, ceiling fan, window overlooking a field, and a crib.
Blue bedroom with beige carpet, ceiling fan, two white doors, and a crib in the foreground.
Blue nursery with a white crib, beige carpet, window, and ceiling fan with lights.
Bedroom with blue walls, a white bed, gray throw, wooden nightstands, and ceiling fan.
Bathroom with a white vanity, large mirror, and colorful floral shower curtain.
Bathroom with blue walls, a beige vanity, and a colorful floral patchwork shower curtain.
Covered porch with green entry doors, white railing, and a chair overlooking the lawn.
Covered porch with white railings and chairs overlooking a broad lawn and outbuildings.
White-sided home with a covered porch, accessibility ramp, and broad concrete driveway.
Green metal detached garage with a white garage door on a grassy property.
Green metal workshop with an open bay, interior shelving, and a white side door.
Large garage with exposed wooden framing, a concrete floor, and workshop cabinets along one side.
Large workshop with exposed timber framing, open concrete floor, shelving, and a workbench.
Unfinished basement utility room with exposed pipes, insulated ceiling, and blue water pressure tank.
Utility room with white block walls, reddish concrete floor, exposed ceiling insulation, and blue pressure tanks.
Utility room with exposed ceiling pipes, white block walls, red floor, and storage shelves.
Utility room with white block walls, red concrete floor, exposed ceiling insulation, shelving, and work tables.
Utility and storage room with water heaters, open shelving, and a reddish concrete floor.
Empty utility room with white block walls, reddish floor, exposed ceiling, and a water heater.
Aerial view of the property marked beside US Highway 301, surrounded by pastureland and scattered homes.
Courtesy of BINGHAM REALTY INC, Christine Hall  Listing Contact: 813-788-2759 
For Sale

9712 US HIGHWAY 301

9712 US HIGHWAY 301, DADE CITY, FL 33525

$519,000
Virtually Staged. SELLER MOTIVATED DUE TO RELOCATION! Country Living with Space, Updates & Endless Potential on 2.99 Acres! High and Dry on a Hilltop with Fabulous Sunsets! Welcome to 9712 US Hwy 301, Dade City, FL -- a spacious 3 bedroom, 2 bathroom, 1 office home situated on 2.99 beautiful acres with a large barn, offering room to spread out while still being conveniently located! Inside, you'll find both a living room and separate family room, providing plenty of space for relaxing, entertaining, or flexible living. Skylights throughout the home bring in beautiful natural light, creating a bright and inviting atmosphere. The home features vinyl laminate flooring throughout the living areas, kitchen, and laundry room, while the bedrooms have cozy carpet flooring.

The spacious primary suite includes a large bathroom with a soaking tub, perfect for unwinding after a long day. Enjoy peaceful mornings and evenings from the front porch, rear porch, or enclosed Florida room, all designed to take in the beauty of country living.

Outside, the possibilities continue with a 24x30 barn, ideal for storage, hobbies, workshop space, animals, or equipment. With 2.99 acres, there's plenty of room to enjoy outdoor living, gardening, or simply privacy and open space.

Major updates include a roof redone in 2018 and a new A/C installed in August 2025, giving added peace of mind. The home offers city water plus a private irrigation well, helping maintain the property while keeping watering costs down.

A rare bonus feature is the basement, offering amazing potential to be finished into additional living space, a game room, workshop, or extra storage!

Listed Property Features: 3 Bedrooms | 2 Bathrooms | 1 Flex Room | 2.99 Acres | Living Room + Family Room | Skylights Throughout | Vinyl Laminate Flooring in Main Areas | Laundry Room | Front Porch, Rear Porch & Florida Room | 24x30 Barn | Roof Redone in 2018 | New A/C (August 2025) | City Water + Irrigation Well | Partial Unfinished Basement with Endless Potential

This unique property offers the perfect blend of space, comfort, and opportunity -- schedule your private showing today! Also, If you are looking for a family compound or to expand, there is an adjacent parcel with home, barn, & in-law suite that is also for sale.

3
beds

2
baths

2,188 Sq.Ft. LIVING AREA

2.99 Acres lot

Erin Struble

Erin Struble

Features & Amenities

Interior

  • total bedrooms3
  • Total bathrooms2
  • full bathrooms2
  • Laundry room Laundry Room
  • Flooring Carpet, Laminate
  • APPLIANCES Dishwasher, Dryer, Electric Water Heater, Microwave, Range, Refrigerator, Washer
  • other interior Features Built-in Features, Ceiling Fans(s), Open Floorplan, Vaulted Ceiling(s), Walk-In Closet(s), Window Treatments

Area & Lot

  • Status For Sale
  • Living Area2,188 Sq.Ft.
  • Total Area2,908 Sq.Ft.
  • Lot Area2.99 Acres
  • MLS® IDW7885670
  • TypeOther
  • YEAR BUILT2003
  • NeighborhoodDade City/ San Antonio
  • Elementary SchoolWoodland Elementary-PO
  • Middle SchoolCentennial Middle-PO
  • High SchoolPasco High-PO

Exterior

  • STORIES2
  • Garage Space2.0
  • water SourcePublic, Well
  • utilitiesCable Available, Electricity Connected, Water Connected
  • roofShingle
  • lot featuresCleared
  • HEAT TYPECentral
  • AIR CONDITIONINGCentral Air
  • sewerSeptic Tank
  • SubstructureBasement, Block, Crawlspace
  • other exterior FeaturesRain Gutters, Storage

Financial

  • Sales Price$519,000
  • Real Estate Tax $3,714/yr
  • Zoning AR
White single-story home with green metal roof, red front door, and lawn fountain.

Schedule a Showing

I would love to show you this beautiful property. Please select your preferred date and time below. I will be in touch shortly to confirm your appointment.

Schedule a Showing

I would love to show you this beautiful property. Please select your preferred date and time below. I will be in touch shortly to confirm your appointment.

Thank you for your interest in 9712 US HIGHWAY 301, DADE CITY, FL 33525. We are reviewing your request and will be in touch shortly!

Mortgage Calculator

Estimate your monthly mortgage payment, including the principal and interest, property taxes, and HOA. Adjust the values to generate a more accurate rate.

All estimates are provided for informational purposes only. Actual amounts may vary.
$0,000 Your Payment 20 15 65
$0,000 Your Payment

Dade City/ San Antonio

Explore

Let’s Make It Happen

Whether buying, selling, or renovating. Erin's energy and clear communication make her a trusted and inspiring guide in what she considers her true passion, not just a profession.

Follow Erin on Instagram